
2337 Rhinestone Drive,Winterville, NC 28590
Winterville, NC 28590









Description
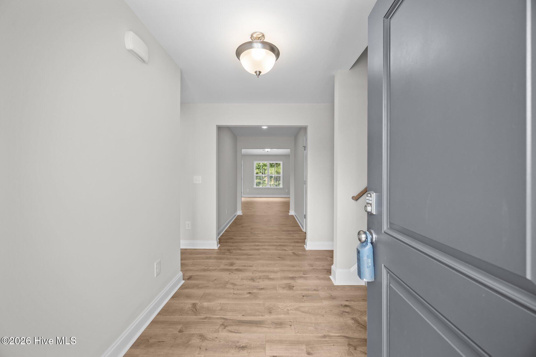
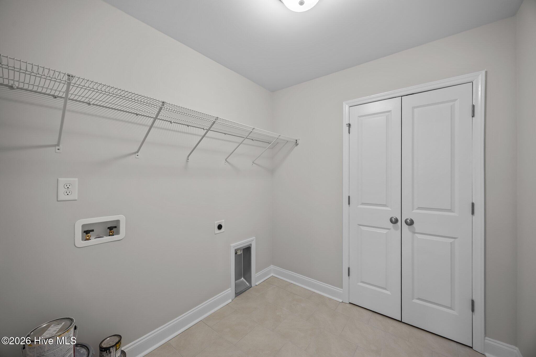
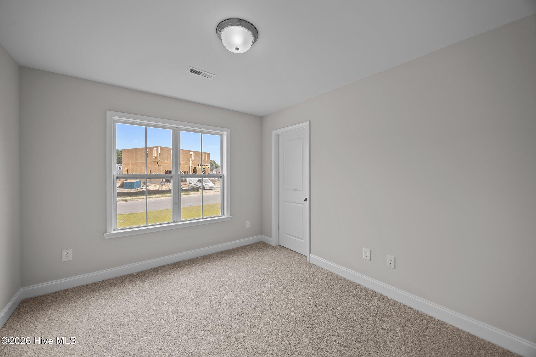
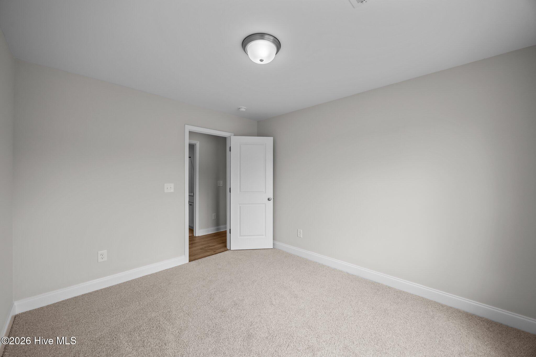
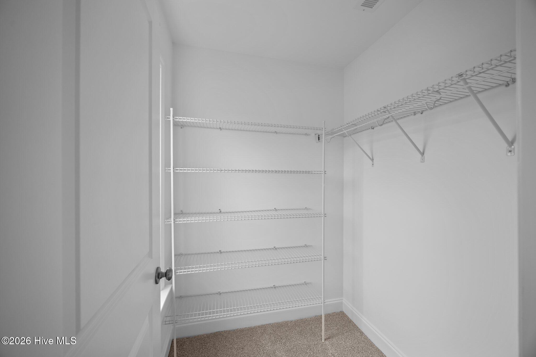
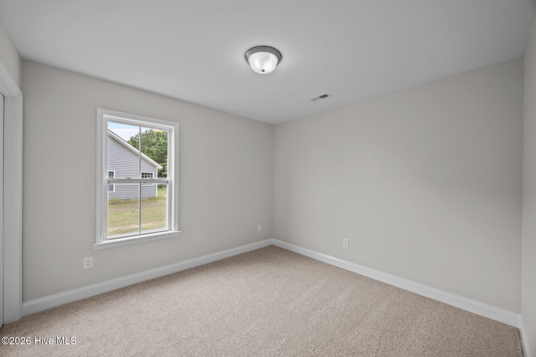
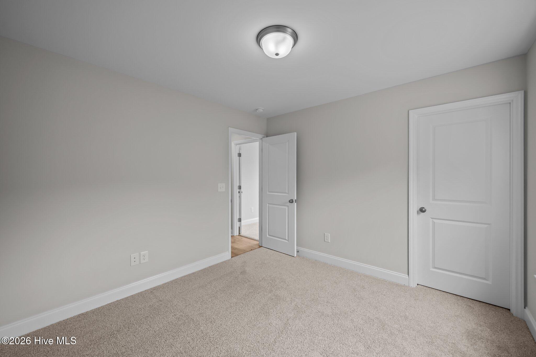
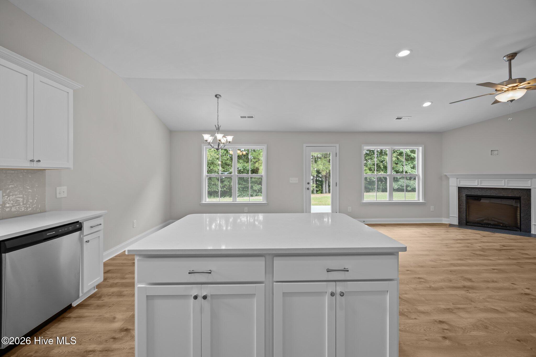
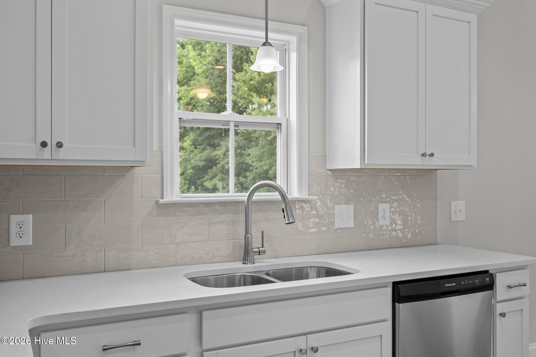
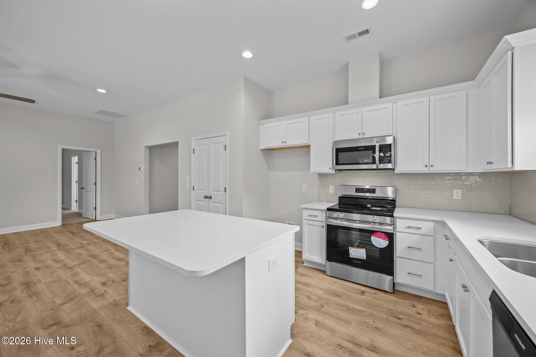
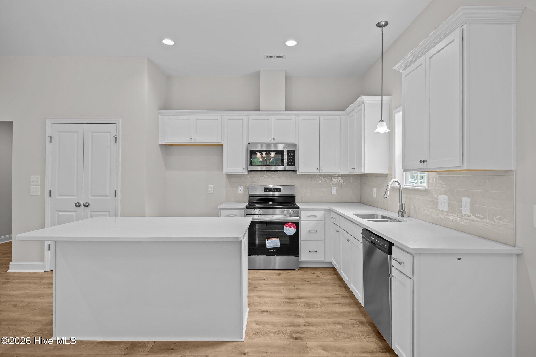
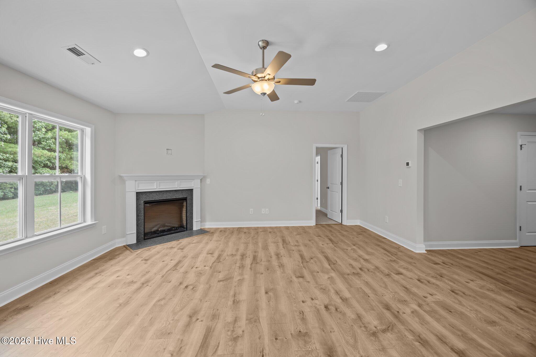
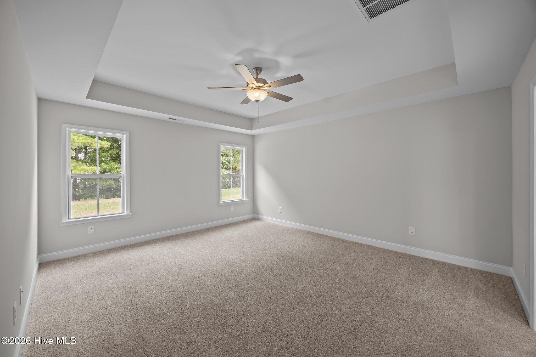
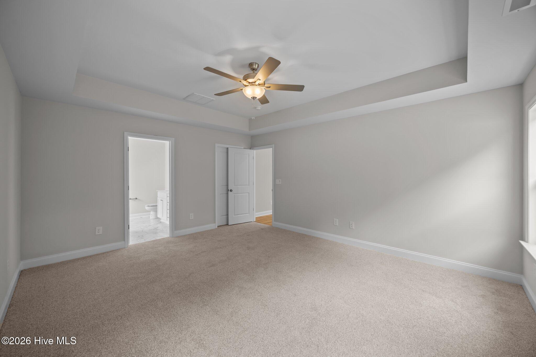
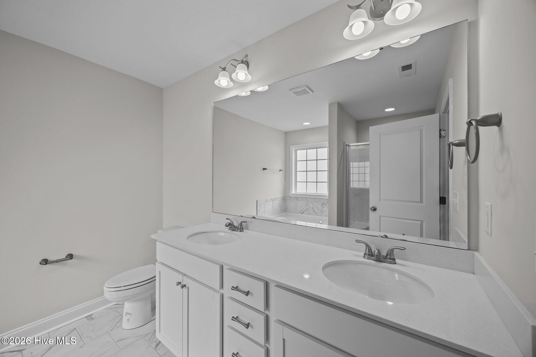
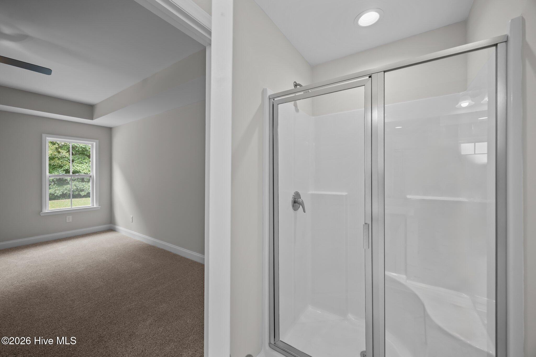
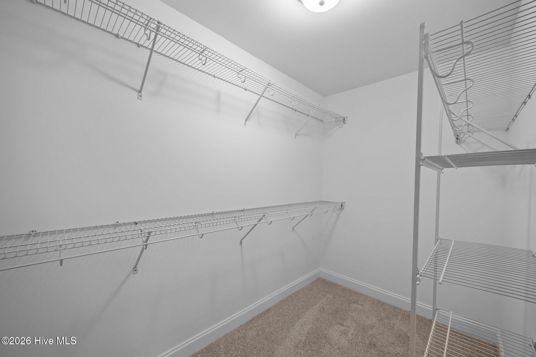
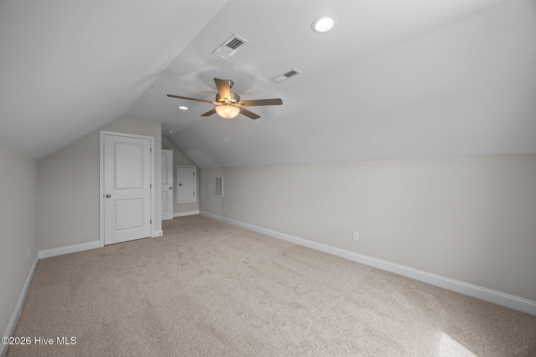
Welcome to the Westbrook Plan--a beautifully designed home with an open layout that seamlessly connects the dining room, kitchen with island, and spacious living areas, perfect for entertaining or relaxing. This home offers three bedrooms, two bathrooms, and a versatile bonus room to fit your lifestyle needs. Enjoy modern touches throughout, including energy-efficient LED recessed lighting, durable laminate flooring in main areas, stylish tile in bathrooms and laundry, and upgraded 5 1/4-inch baseboards. The gourmet kitchen features stunning quartz countertops, under-cabinet lighting, tile backsplash, and sleek stainless steel appliances. Retreat to the owner's suite with a luxurious separate tub and walk-in shower. This home is equipped with smart technology like a Ring Doorbell Camera, Ring PoE Outdoor Cameras, a LiftMaster Garage Door compatible with the myQ app, and an advanced HVAC T6 Z-Wave Thermostat for year-round comfort.
Details
| MLS # | 100590516 |
|---|---|
| Listing Type | For Sale |
| Style | House |
| HOA Dues | $660 |
| Sub-Type | New Construction |
| Status | Active |
| Year | 2026 |
| Days On Site | 40 |
| Listing Provided By | Carolyn McLawhorn Realty | Carolyn McLawhorn |
Features
| Bed(s) | 3 |
|---|---|
| Bath(s) | 2 Total |
| SQ Feet | 1,867 |
| Garage | 2 |
| Story(s) | 1 |
| Zoning | R9S |
| Acreage | 0.17 |
| Property View | See Remarks |
Interior
| Interior Features | Master Downstairs, Walk-in Closet(s), Tray Ceiling(s), Entrance Foyer, Solid Surface, Kitchen Island, Ceiling Fan(s), Pantry, Walk-in Shower, Eat-in Kitchen, Walk-In Closet(s), Wired for Data |
|---|---|
| Heating Yes / No | Yes |
| Cooling | Heat Pump |
| Fireplaces Total | 1 |
| Fireplace Yes / No | Yes |
| Laundry Features | Laundry Room |
| Rooms Total | 6 |
Exterior
| Roof | Shingle |
|---|---|
| Foundation Details | Raised, Slab |
| View | See Remarks |
| Construction Materials | Vinyl Siding, Wood Frame |
Parking
| Attached Garage Yes / No | Yes |
|---|---|
| Garage Yes / No | Yes |
| Parking Features | Garage Faces Front |
Utilities
| Utilities | Sewer Connected, Water Connected |
|---|
Taxes
| Tax Book Number | 93 |
|---|---|
| Tax Legal Description | Davenport Farms at Emerald Park |
Area Information
| State | NC |
|---|---|
| County | Pitt |
| City | Winterville |
| Zip Code | 28590 |
| Community Name | Davenport Farms @ Emerald Park |
| School District | Pitt County Schools |
| Elementary School | Creekside Elementary School |
| High School | South Central (Winterville) |
| Listing VS Median (in Davenport Farms @ Emerald Park) | |
Price: $315,800 low | high Med: $319,950 sqft: 1,867 low | high Med: 1,867 $ / sqft: $169 low | high Med: $171 On site: 40 low | high Med: 39.5 | |
Market Activity 28590
Request a showing
Request a showing
Contact
Learn More About This Property

| State | NC |
|---|---|
| County | Pitt |
| City | Winterville |
| Zip Code | 28590 |
| Community Name | Davenport Farms @ Emerald Park |
| School District | Pitt County Schools |
| Elementary School | Creekside Elementary School |
| High School | South Central (Winterville) |
| Listing VS Median (in Davenport Farms @ Emerald Park) | |
Price: $315,800 low | high Med: $319,950 sqft: 1,867 low | high Med: 1,867 $ / sqft: $169 low | high Med: $171 On site: 40 low | high Med: 39.5 | |

