
 Price Reduced Listing
$549,763 $2,868 est/mo Sourced by Back At You
8804 Canoe Brook Court,Wilmington, NC 28411
Wilmington, NC 28411

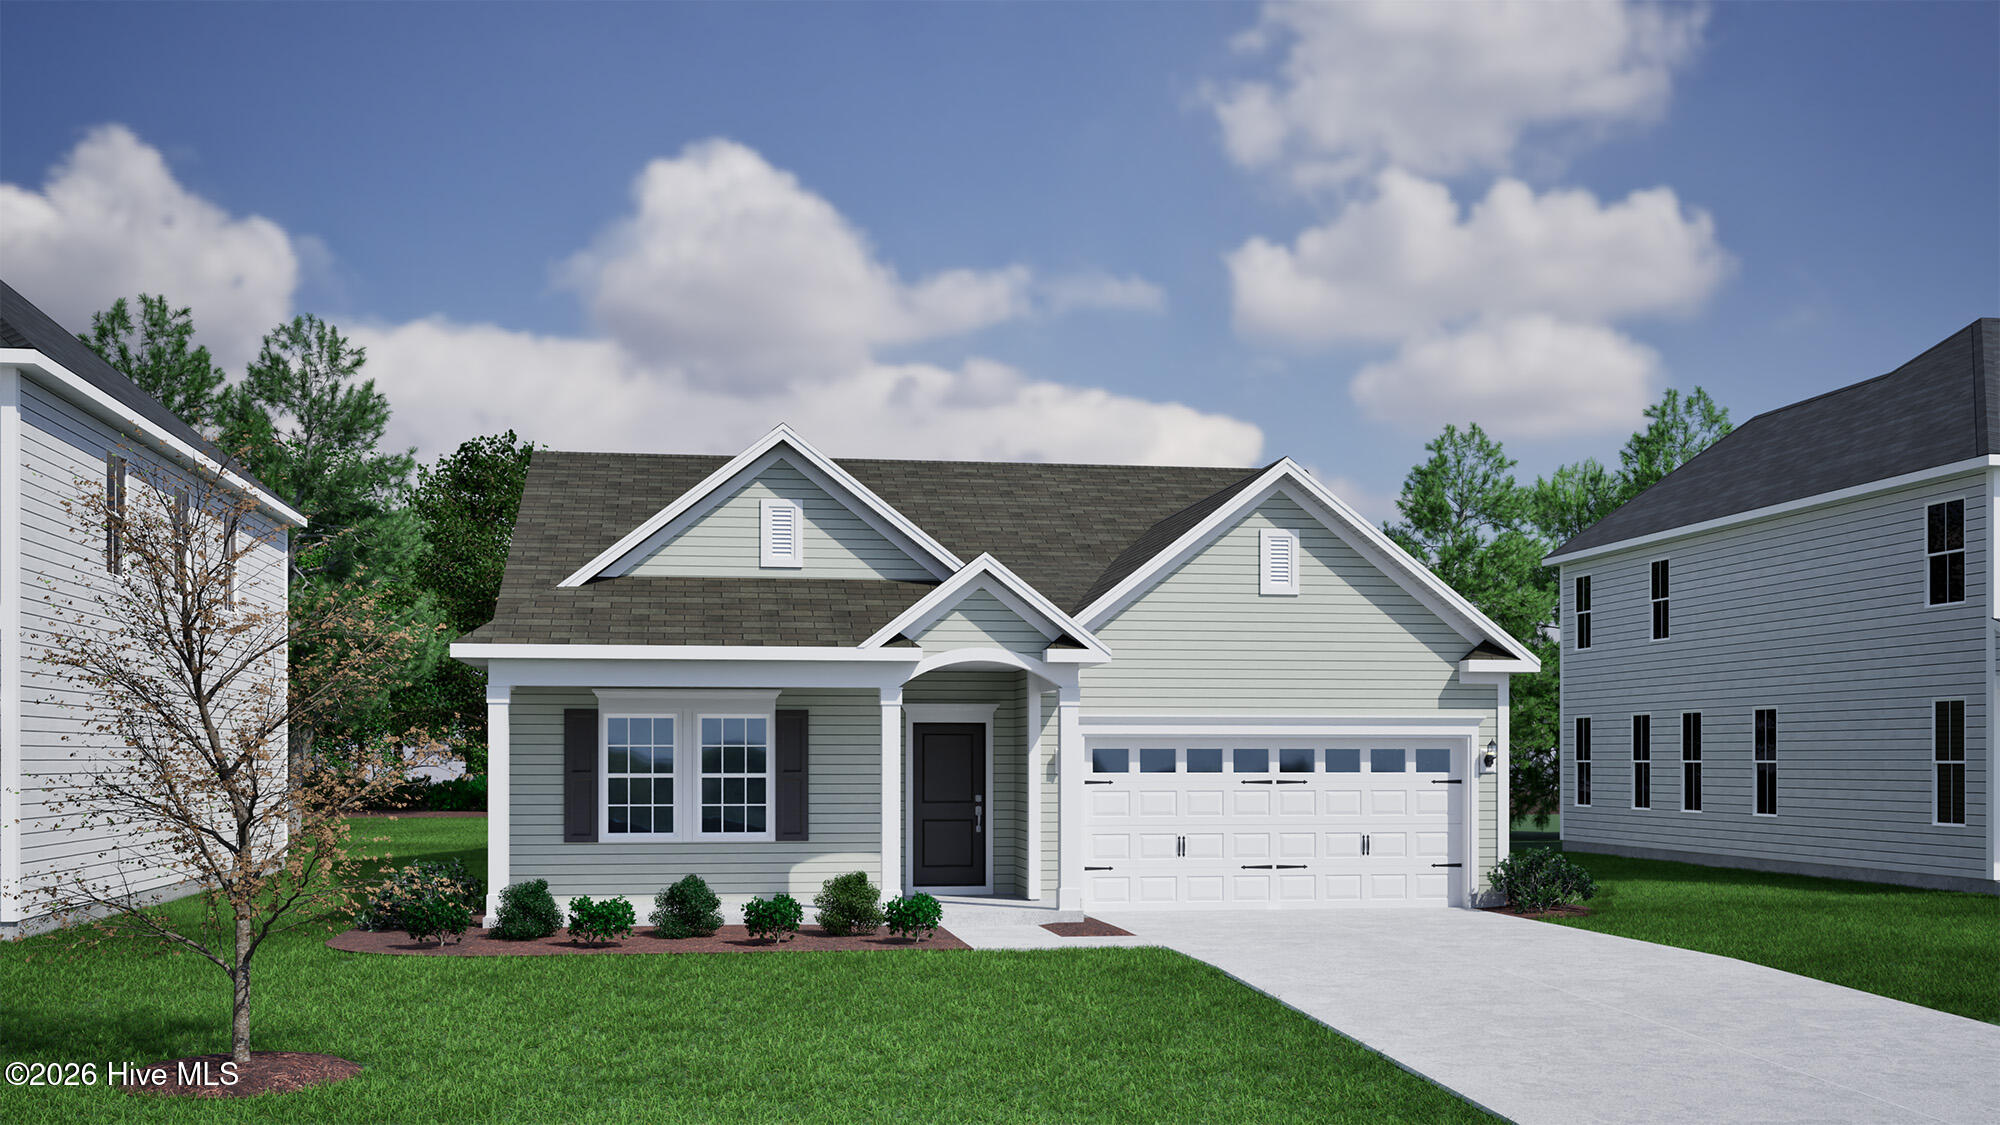
Rendering, not of actual home


Not of actual home

Not of actual home

Not of actual home

Not of actual home

Not of actual home

Not of actual home

Not of actual home

Community Pool


Nearby view from the Sailfish restaurant


Description
The two-story Cooper plan features four bedrooms and two-and-one-half bathrooms. Enter through the front door to be greeted by flex space which opens to an open great room, eat-in, and kitchen. The great room offers a fireplace and access to the covered porch. The flex space can be utilized as a dining room or office. There is a secondary walk-in pantry and a family entry off the two-car garage. A powder room completes the first floor. A loft space, the primary suite, and three secondary bedrooms plus a loft can all be found on the second floor. The primary suite has a walk-in tiled shower and walk-in closet. The other bedrooms each with their own walk-in closets, share a full bathroom with dual sinks.
Details
| MLS # | 100581920 |
|---|---|
| Listing Type | For Sale |
| Style | House |
| HOA Dues | $1,080 |
| Sub-Type | New Construction |
| Status | Active |
| Year | 2026 |
| Days On Site | 77 |
| Listing Provided By | Mungo Homes | Renee S Britt |
Features
| Bed(s) | 4 |
|---|---|
| Bath(s) | 3 Total |
| SQ Feet | 2,183 |
| Garage | 2 |
| Story(s) | 2 |
| Zoning | R-15 |
| Acreage | 0.44 |
| Property View | See Remarks |
Interior
| Interior Features | Walk-in Closet(s), High Ceilings, Kitchen Island, Pantry, Walk-in Shower, Gas Log, Walk-In Closet(s) |
|---|---|
| Heating Yes / No | Yes |
| Cooling | Heat Pump |
| Fireplace Features | Gas Log |
| Fireplaces Total | 1 |
| Fireplace Yes / No | Yes |
| Laundry Features | Laundry Room |
| Furnished | Unfurnished |
| Rooms Total | 8 |
Exterior
| Exterior Features | Irrigation System, Cluster Mailboxes |
|---|---|
| Roof | Architectural Shingle |
| Foundation Details | Slab |
| Lot Features | Cul-De-Sac |
| View | See Remarks |
| Construction Materials | Fiber Cement, Wood Frame |
| Security Features | Smoke Detector(s) |
Parking
| Attached Garage Yes / No | Yes |
|---|---|
| Garage Yes / No | Yes |
| Parking Features | Garage Faces Front, Paved |
Utilities
| Utilities | Natural Gas Connected, Sewer Connected, Underground Utilities, Water Connected |
|---|
Taxes
| Tax Book Number | 76 |
|---|---|
| Tax Legal Description | LOT 132 PH 7 & 8 SCOTTS HILL VILLAGE |
| Tax Year | 2026 |
Area Information
| State | NC |
|---|---|
| County | New Hanover |
| City | Wilmington |
| Zip Code | 28411 |
| Community Name | Scotts Hill Village |
| School District | New Hanover |
| Elementary School | Porters Neck |
| High School | Laney |
| Listing VS Median (in Scotts Hill Village) | |
Price: $549,763 low | high Med: $634,404 sqft: 2,183 low | high Med: 2,615 $ / sqft: $252 low | high Med: $249 On site: 77 low | high Med: 39 | |
Market Activity 28411
Request a showing
Request a showing
Contact
Learn More About This Property

| State | NC |
|---|---|
| County | New Hanover |
| City | Wilmington |
| Zip Code | 28411 |
| Community Name | Scotts Hill Village |
| School District | New Hanover |
| Elementary School | Porters Neck |
| High School | Laney |
| Listing VS Median (in Scotts Hill Village) | |
Price: $549,763 low | high Med: $634,404 sqft: 2,183 low | high Med: 2,615 $ / sqft: $252 low | high Med: $249 On site: 77 low | high Med: 39 | |
Nearby Listings (Within 1/10 mile)
Price: $412K - $687K
sqft: 1,500 - 2,500

Listing Updated: August 25, 2026 at 6:55:37 PM PDT