8055 Bannock Circle,Graniteville, SC 29829
Graniteville, SC 29829

Description
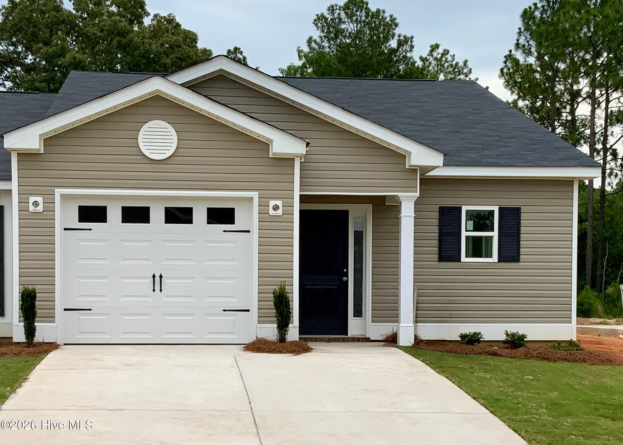
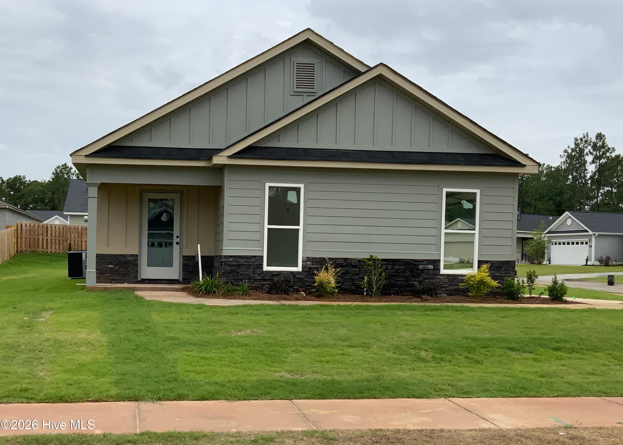
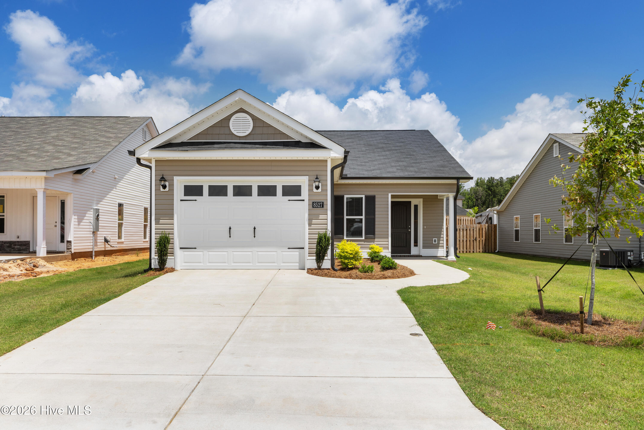
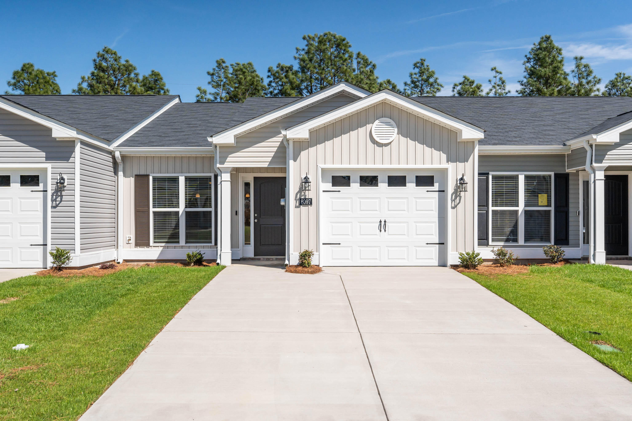
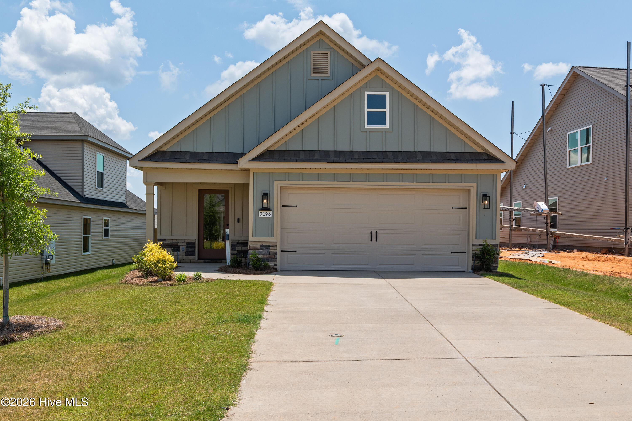
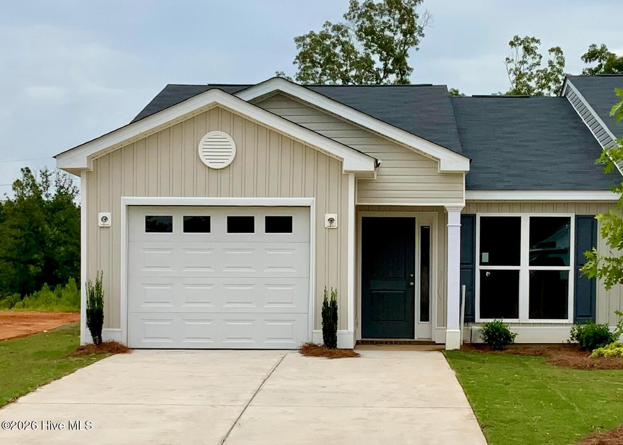
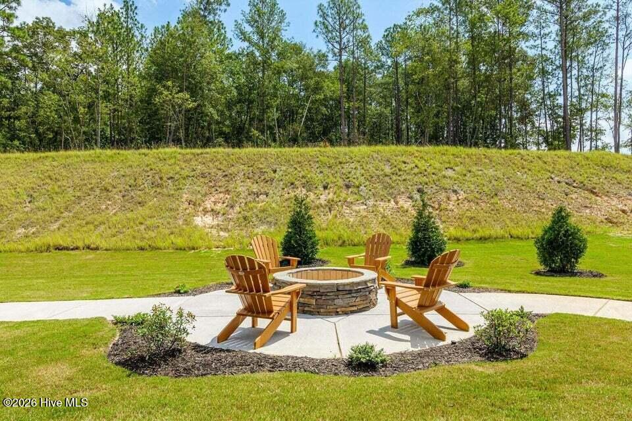
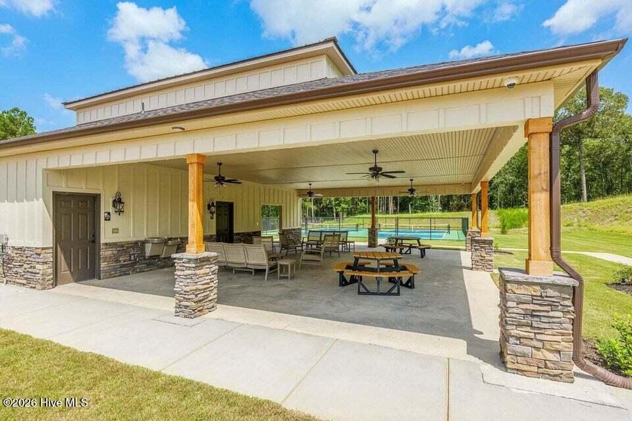
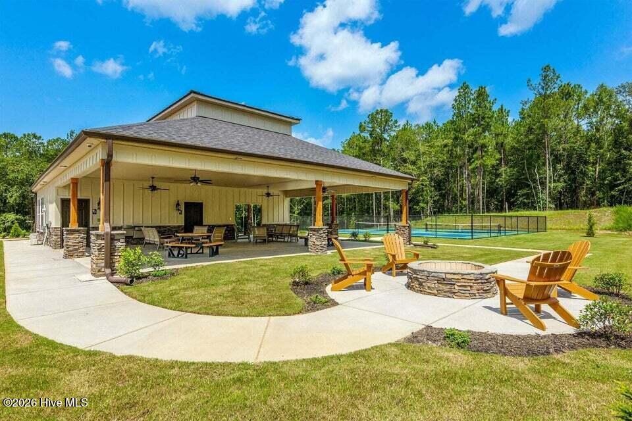
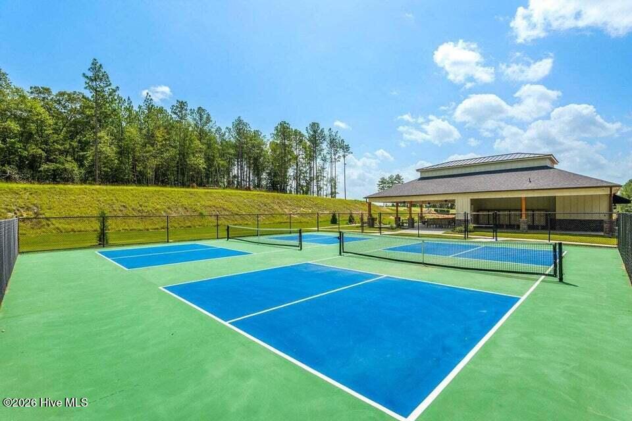
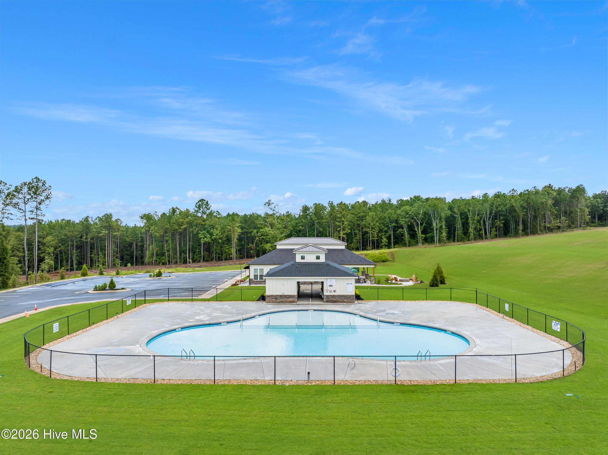
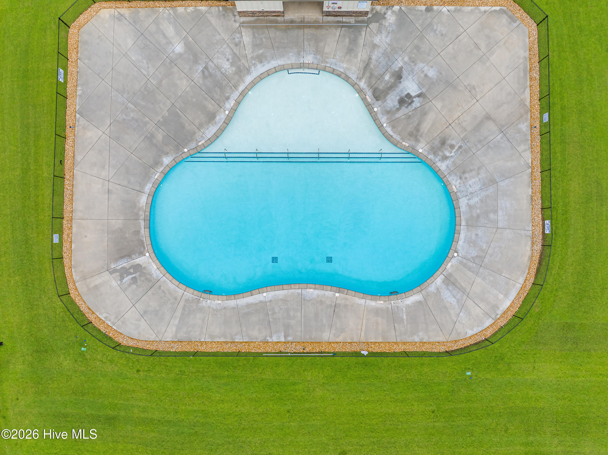
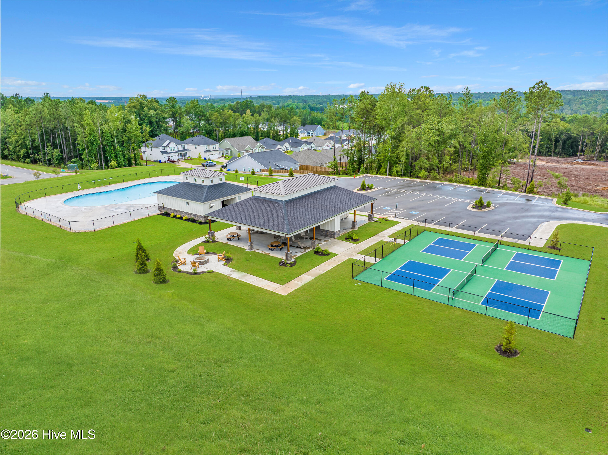
Seller offering a permanent buydown interest rate as low as 4.99% with preferred lending partners on VA & FHA loans, plus a 5000 dollar builder incentive that can be used towards closing costs and upgrades. Seller is also including an appliance package to include a washer & dryer plus refrigerator. Introducing the Dreamwood Plan by Bill Beazley Homes, a beautifully designed ranch-style townhome offering 2 bedrooms and 2 full bathrooms in an open-concept layout that blends modern efficiency with stylish comfort. The kitchen features granite countertops, a tile backsplash, painted soft-close cabinets, and GE stainless steel appliances including an electric smooth top range, built-in microwave vented to the outside, dishwasher, and a double undermount stainless steel sink with a polished chrome pull-out faucet. Durable Waterproof Click flooring flows throughout the main living areas, while the dining and great room combination creates a spacious and welcoming atmosphere. The owner's suite includes a ceiling fan, plush Frieze carpet by Shaw, a private bath with double vanities, a walk-in shower with a semi-frameless glass door, luxury vinyl tile flooring, and a large walk-in closet. The second bedroom also features a walk-in closet, Frieze carpet, and abundant natural light. The second full bath is finished with quartz countertops, a fiberglass tub/shower combo, and a framed mirror. Additional features include LVT flooring in the laundry room, a covered back porch overlooking a sodded yard with a shadowbox fence, 2-inch faux wood blinds on front windows, a programmable sprinkler system, an electric water heater. Located in the vibrant community of Clearwater Preserve, residents enjoy sidewalks, underground utilities, a large pavilion, planned pool, and streetlights--all just minutes from Downtown Augusta, Aiken, and North Augusta. 625-CP-7009-01-TH
Details
| MLS # | 100578111 |
|---|---|
| Listing Type | For Sale |
| Style | Town House |
| HOA Dues | $533 |
| Sub-Type | New Construction |
| Status | Active |
| Year | 2026 |
| Days On Site | 90 |
| Listing Provided By | Berkshire Hathaway HomeServices Beazley Realtors | Eric Crawford |
Features
| Bed(s) | 2 |
|---|---|
| Bath(s) | 2 Total |
| SQ Feet | 1,295 |
| Garage | 1 |
| Story(s) | 1 |
| Zoning | Residential |
| Acreage | 0.12 |
| Property View | See Remarks |
Interior
| Interior Features | Walk-in Closet(s), Ceiling Fan(s), Pantry, Walk-In Closet(s), Wired for Data |
|---|---|
| Heating Yes / No | Yes |
| Cooling Yes / No | Yes |
| Cooling | Central Air |
| Fireplace Yes / No | No |
| Laundry Features | Laundry Room |
| Furnished | Unfurnished |
| Rooms Total | 5 |
Exterior
| Roof | Composition |
|---|---|
| Foundation Details | Slab |
| Lot Features | Landscaped, Sprinklers in Front, Sprinklers in Rear |
| View | See Remarks |
| Construction Materials | Vinyl Siding, Wood Frame |
| Security Features | Smoke Detector(s) |
Parking
| Attached Garage Yes / No | Yes |
|---|---|
| Garage Yes / No | Yes |
| Parking Features | Garage Faces Front, Attached, Concrete, Garage Door Opener, Garage |
Utilities
| Utilities | Cable Available, Underground Utilities |
|---|
Taxes
| Tax Book Number | 0 |
|---|---|
| Tax Legal Description | 4841-1024 |
| Tax Year | 2026 |
Area Information
| State | SC |
|---|---|
| County | Aiken |
| City | Graniteville |
| Zip Code | 29829 |
| Community Name | Clearwater Preserve |
| Elementary School | Clearwater |
| High School | Midland Valley |
| Listing VS Median (in Clearwater Preserve) | |
Price: $245,900 low | high Med: $299,900 sqft: 1,295 low | high Med: 1,500 $ / sqft: $190 low | high Med: $200 On site: 90 low | high Med: 278 | |
Market Activity 29829
Request a showing
Request a showing
Contact
Learn More About This Property

| State | SC |
|---|---|
| County | Aiken |
| City | Graniteville |
| Zip Code | 29829 |
| Community Name | Clearwater Preserve |
| Elementary School | Clearwater |
| High School | Midland Valley |
| Listing VS Median (in Clearwater Preserve) | |
Price: $245,900 low | high Med: $299,900 sqft: 1,295 low | high Med: 1,500 $ / sqft: $190 low | high Med: $200 On site: 90 low | high Med: 278 | |