

4508 Falconcrest Court,Wilson, NC 27896
Wilson, NC 27896


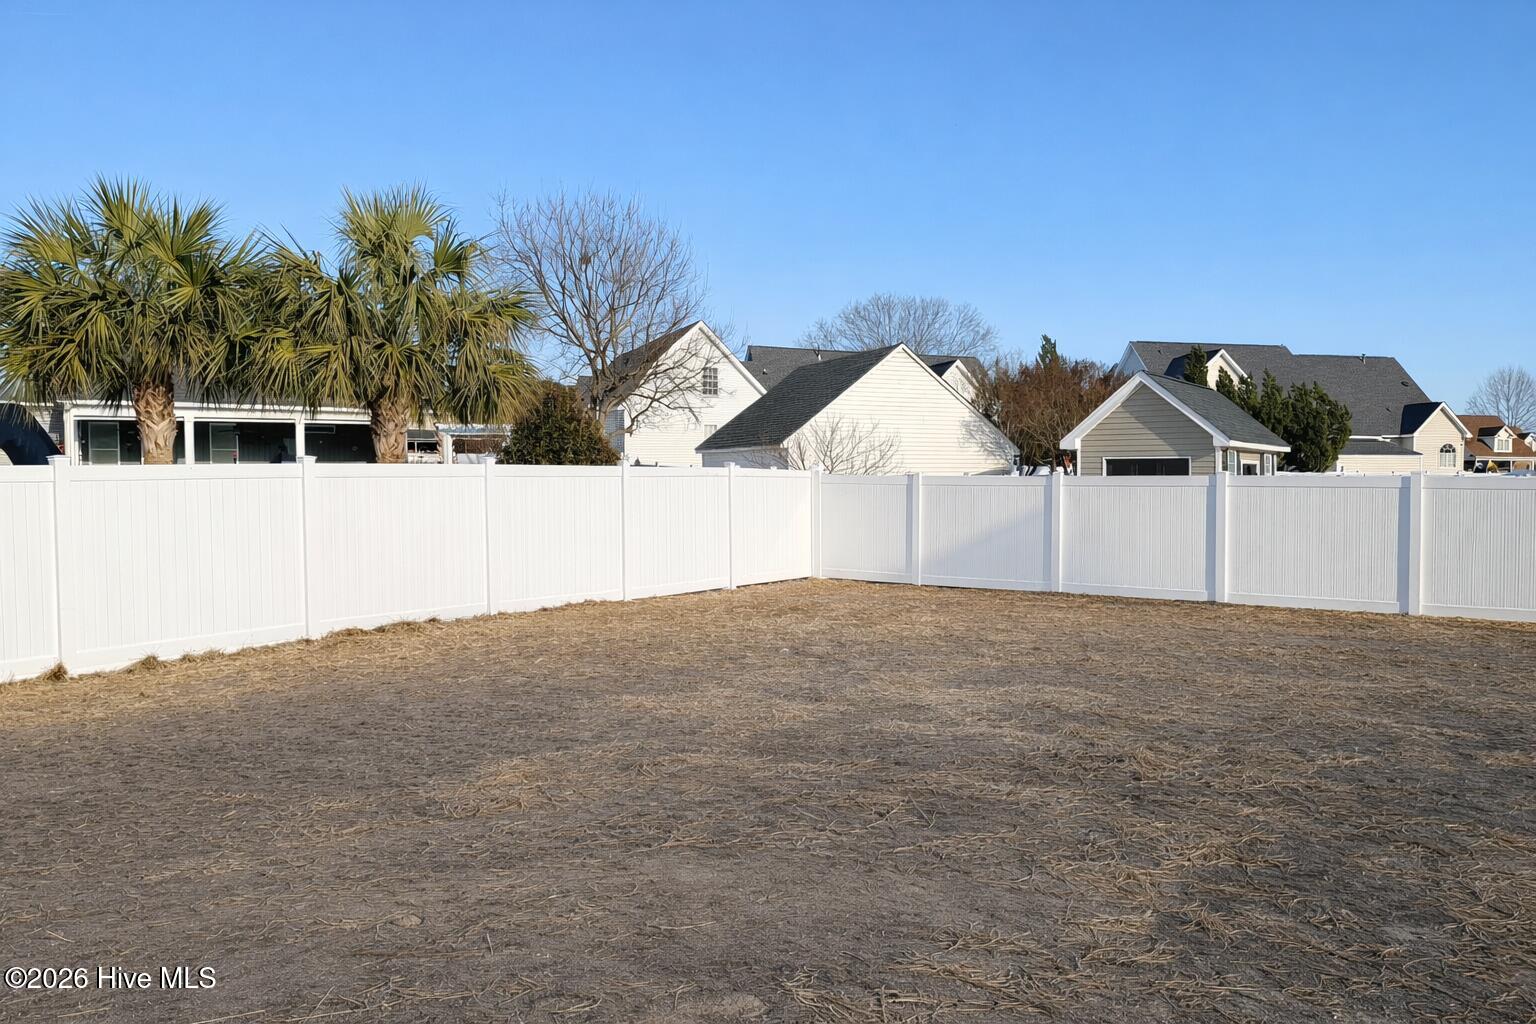

Description
Welcome to the Bancroft plan located on a cul-de-sac in The Bluffs! This stunning new construction features the ease of single story living with an upstairs bonus room, perfect for a playroom, home office, or movie room! The main level features 4 bedrooms, 3.5 bathrooms, including a luxurious primary suite with a tile walk-in shower, soaking tub, double vanities, and a large walk-in closet. A second bedroom enjoys its own private en-suite bath, ideal for guests or multigenerational living. The open living room impresses with a cathedral ceiling and cozy fireplace, flowing seamlessly into the eat-in kitchen with breakfast bar - perfect for everyday living and entertaining. A formal dining room adds elegance for special gatherings. Additional highlights include a 2 car garage and a relaxing screened porch to enjoy outdoor living year-round. Enjoy Lake Wilson being located beside the neighborhood and all it has to offer - playground, picnic tables, fishing, boating, disc golf and a 2 mile walking/biking trail. Perfect for someone wanting to maintain an active lifestyle and enjoy the outdoors! Don't miss this exceptional opportunity!
Details
| MLS # | 100549014 |
|---|---|
| Listing Type | For Sale |
| Style | House |
| HOA Dues | $150 |
| Sub-Type | New Construction |
| Status | Pending With Showings |
| Year | 2026 |
| Days On Site | 229 |
| Listing Provided By | Branco Realty | Johnna Dorough |
Features
| Bed(s) | 4 |
|---|---|
| Bath(s) | 4 Total |
| SQ Feet | 2,691 |
| Garage | 2 |
| Story(s) | 1 |
| Zoning | SFR |
| Acreage | 0.36 |
| Property View | None |
Interior
| Interior Features | Master Downstairs, Walk-in Closet(s), Vaulted Ceiling(s), Tray Ceiling(s), High Ceilings, Entrance Foyer, Solid Surface, Kitchen Island, Apt/Suite, Ceiling Fan(s), Walk-in Shower, Eat-in Kitchen, Walk-In Closet(s) |
|---|---|
| Heating Yes / No | Yes |
| Cooling Yes / No | Yes |
| Cooling | Central Air, Ceiling Fan(s) |
| Fireplaces Total | 1 |
| Fireplace Yes / No | Yes |
| Laundry Features | Dryer Hookup, Washer Hookup |
| Rooms Total | 8 |
Exterior
| Roof | Shingle, Composition |
|---|---|
| Foundation Details | Slab |
| Lot Features | Cul-De-Sac, Level |
| View | None |
| Construction Materials | Vinyl Siding, Wood Frame |
Parking
| Attached Garage Yes / No | Yes |
|---|---|
| Garage Yes / No | Yes |
| Parking Features | Garage Faces Front, Concrete, Garage |
Utilities
| Utilities | Sewer Connected, Water Connected |
|---|
Taxes
| Tax Assessed Value | 60000 |
|---|---|
| Tax Book Number | 36 |
| Tax Legal Description | 4508 FALCONCREST CT NL15S6 THE BLUFFS 1.00LT |
| Tax Year | 2024 |
Area Information
| State | NC |
|---|---|
| County | Wilson |
| City | Wilson |
| Zip Code | 27896 |
| Community Name | The Bluffs |
| Elementary School | New Hope |
| High School | Fike High |
| Listing VS Median (in The Bluffs) | |
Price: $519,000 low | high Med: $622,500 sqft: 2,691 low | high Med: 2,234 $ / sqft: $193 low | high Med: $279 On site: 229 low | high Med: 121.5 | |
Market Activity 27896
Request a showing
Request a showing
Contact
Learn More About This Property

| State | NC |
|---|---|
| County | Wilson |
| City | Wilson |
| Zip Code | 27896 |
| Community Name | The Bluffs |
| Elementary School | New Hope |
| High School | Fike High |
| Listing VS Median (in The Bluffs) | |
Price: $519,000 low | high Med: $622,500 sqft: 2,691 low | high Med: 2,234 $ / sqft: $193 low | high Med: $279 On site: 229 low | high Med: 121.5 | |
