4105 Sterling Trace Drive,Winterville, NC 28590
Winterville, NC 28590






Description
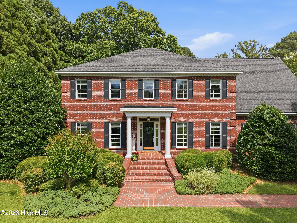
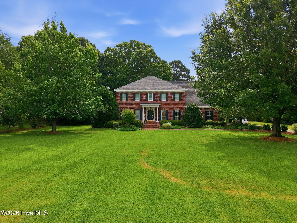
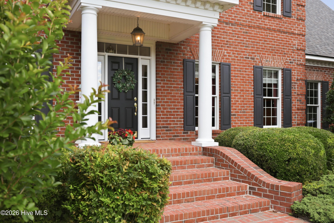
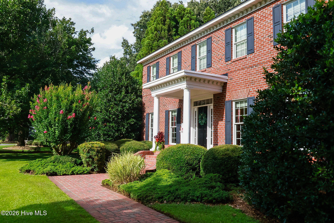
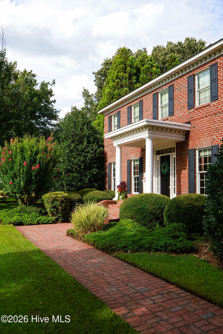
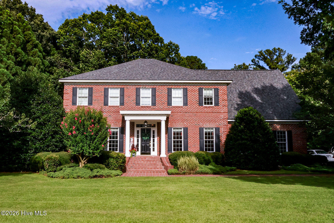
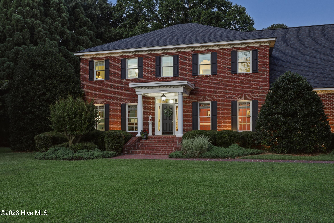
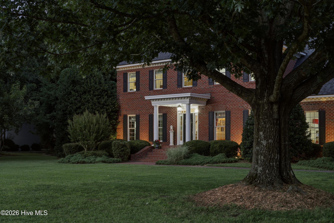
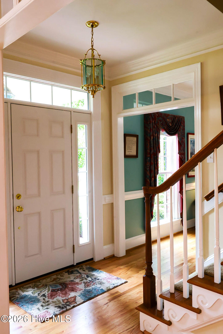
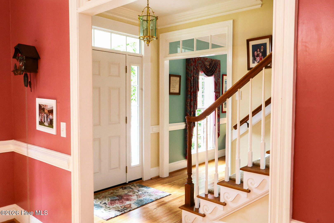
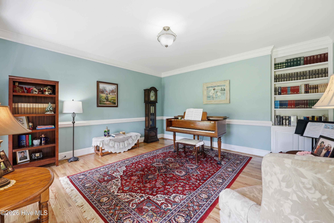
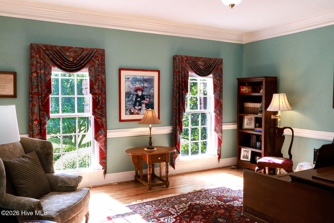
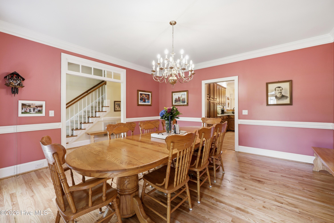
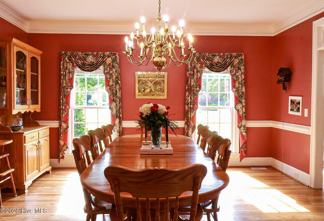
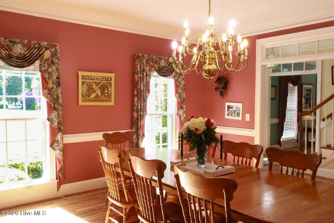
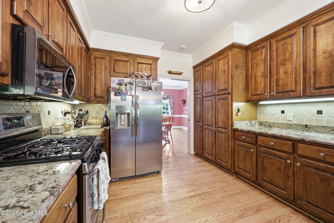
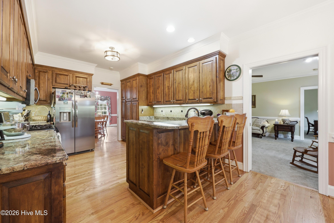
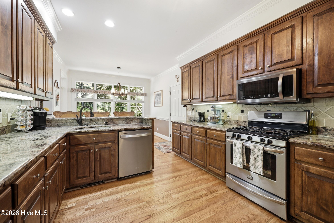
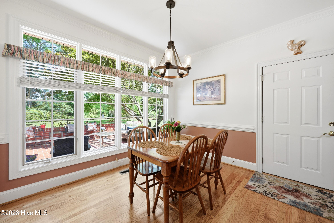
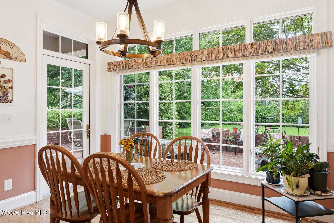
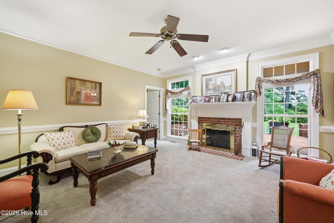
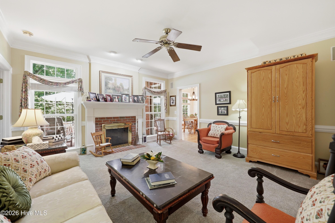
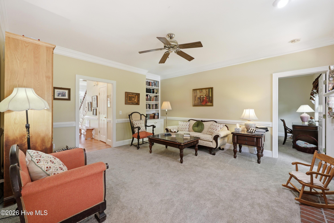
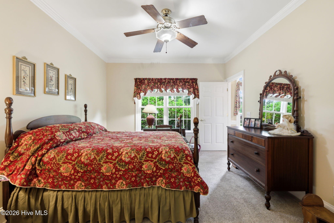
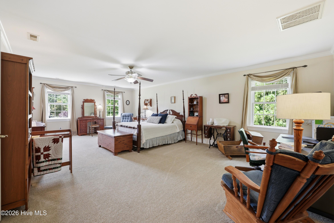
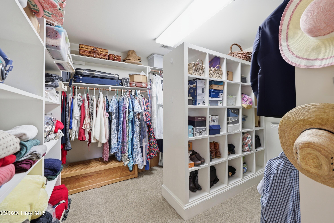
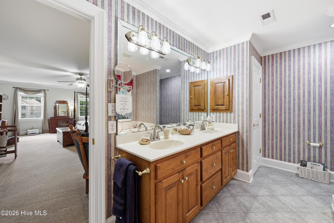
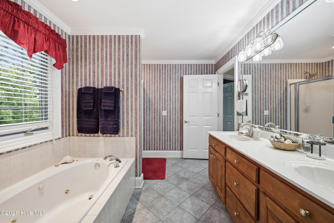
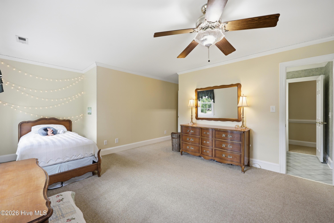
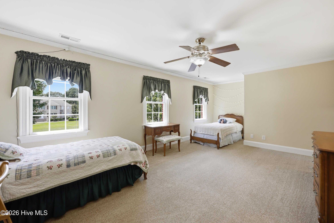
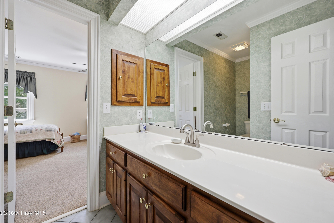
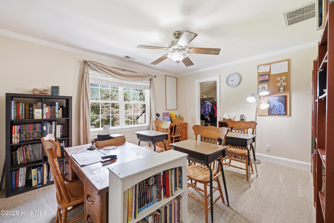
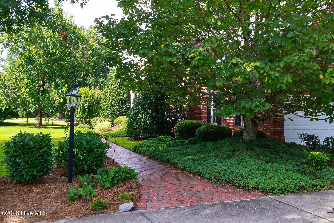
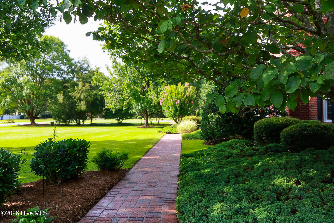
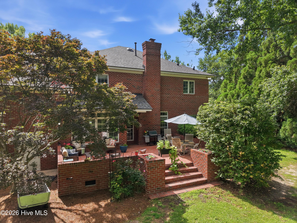
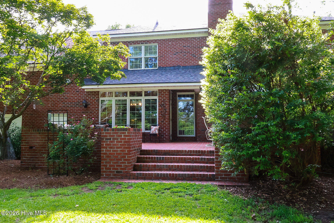
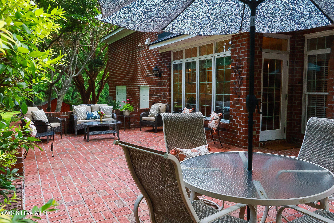
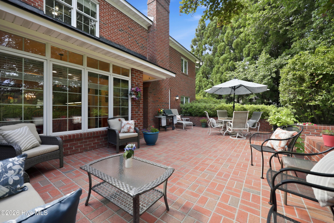
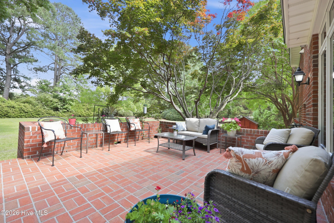
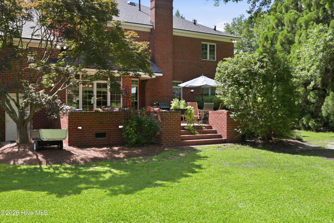
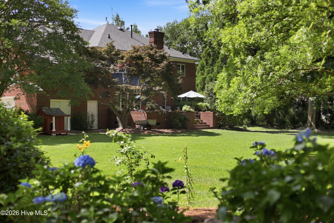
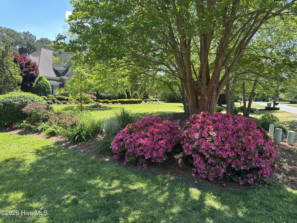
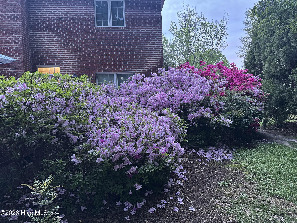
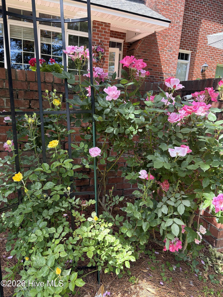
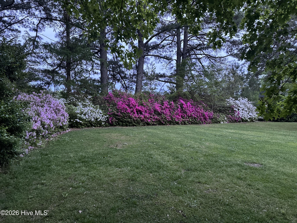
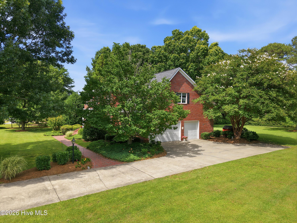
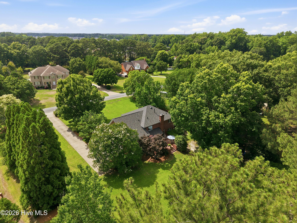
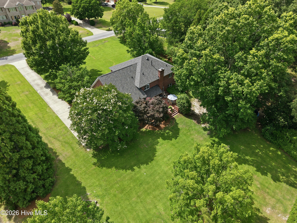
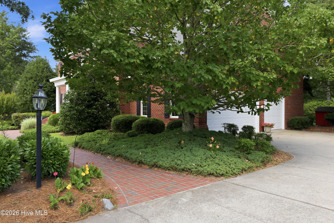
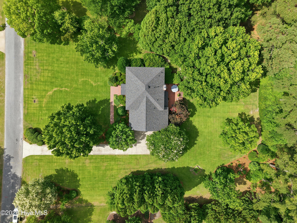
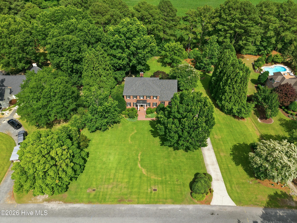
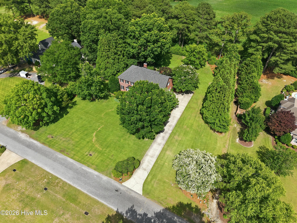
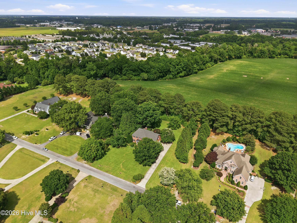
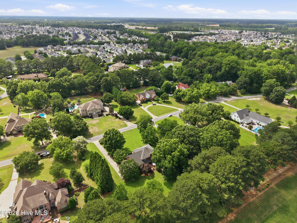
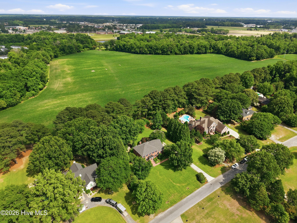
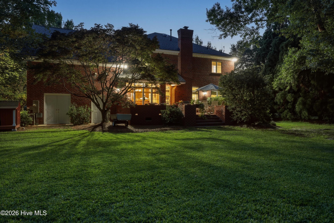
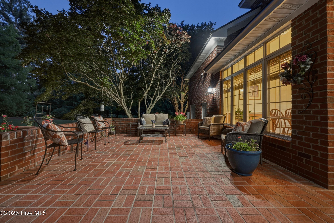
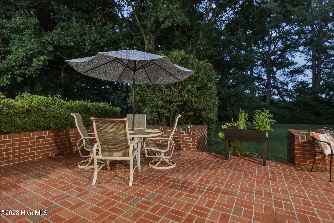
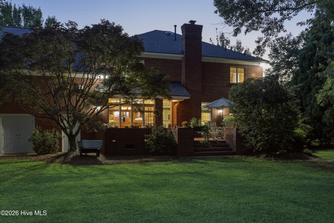
Welcome home to this recently updated and beautifully maintained Colonial-style residence nestled in the highly sought-after Sterling Trace community of Winterville. This home features a new roof, new furnace, new air conditioner, new hardwood floors, new carpets, new faucets, new crawlspace dehumidifier, new irrigation pump, and new front entryway. Set among mature trees, large front and back yard, and lush landscaping, this home immediately captures your attention with its exceptional curb appeal, manicured grounds, and established ornamental trees. Step inside and be welcomed by an inviting foyer that showcases the warmth and character found throughout the home. To the left, a versatile room with a wall of built-in bookshelves offers the perfect space for a home office, piano room, library, or formal sitting area. To the right, the formal dining room provides an elegant setting for family gatherings and special occasions, enhanced by updated paint that add a bright, refreshed feel. As you continue through the home, beautifully refinished hardwood floors flow seamlessly through the main living areas. The heart of the home is the kitchen, where new hardwood flooring installed in 2025 blends effortlessly with the refinished hardwoods in the adjoining rooms and hallway. Updated lighting, a new refrigerator and dishwasher with warranty coverage. Whether preparing everyday meals or entertaining family and friends, the kitchen offers both comfort and functionality. Throughout the home, numerous improvements reflect the pride of ownership and investment made over the years. New wall-to-wall carpeting was installed throughout the upstairs in 2023, while additional carpeting was added downstairs in Spring 2024 and in two additional downstairs rooms in 2025. New faucets were installed throughout the bathrooms in 2025, complemented by updated bathroom lighting that creates a fresh feel. Upstairs, the spacious primary suite offers a peaceful retreat at the end of the day. The primary bathroom features refreshed fixtures and lighting and a serene jacuzzi tub. The additional bedrooms provide ample space and generous closet room. A versatile bonus room offers endless possibilities as a homeschool room, playroom, office, or hobby space, complete with an additional walk-in closet for ample storage. The oversized three-car garage has been freshly painted in 2026 and enhanced with new light fixtures, creating a bright and welcoming space for vehicles, hobbies, storage, or workshop projects. Beyond its cosmetic updates, this home offers exceptional peace of mind with several major system improvements completed, including a new roof installed in 2025, a new HVAC system installed in December 2023, a new crawlspace dehumidifier, and a recently updated well pump that services the irrigation system. Step outside and you will be greeted by a private backyard surrounded by lush greenery and beautifully maintained landscaping. Enhanced by a dedicated irrigation system, this outdoor oasis showcases a collection of ornamental trees and flowering shrubs, including Japanese firs, maples, oaks, dogwoods, tulip magnolias, ballerina magnolias, bigleaf magnolias, gardenias, tricolor azaleas, hydrangeas, camelia, and winter roses that provide color and beauty throughout the year. Whether you're enjoying a quiet morning coffee on the patio, hosting a summer cookout, tending to a garden, or simply relaxing in the peaceful surroundings, this backyard offers the perfect blend of privacy, beauty, and year-round enjoyment! Located in the desirable Sterling Trace neighborhood, residents enjoy quiet streets, mature landscaping, and a tranquil atmosphere while remaining just minutes from shopping, dining, medical facilities, and everything Winterville and Greenville have to offer. Known for its established homes, lush greenery, and peaceful setting, Sterling Trace remains one of the area's most coveted communities. This home is truly ready for its next owners
Details
| MLS # | 100579231 |
|---|---|
| Listing Type | For Sale |
| Style | House |
| Sub-Type | Resale |
| Status | Active |
| Year | 1996 |
| Days On Site | 87 |
| Listing Provided By | eXp Realty | Madison Mills |
Features
| Bed(s) | 4 |
|---|---|
| Bath(s) | 5 Total |
| SQ Feet | 3,549 |
| Garage | 3 |
| Story(s) | 2 |
| Zoning | RA20 |
| Acreage | 1.28 |
| Property View | None |
Interior
| Interior Features | Central Vacuum, Walk-in Closet(s), Entrance Foyer, Bookcases, Ceiling Fan(s), Built-in Features, Walk-In Closet(s) |
|---|---|
| Heating Yes / No | Yes |
| Cooling Yes / No | Yes |
| Cooling | Central Air |
| Fireplaces Total | 1 |
| Fireplace Yes / No | Yes |
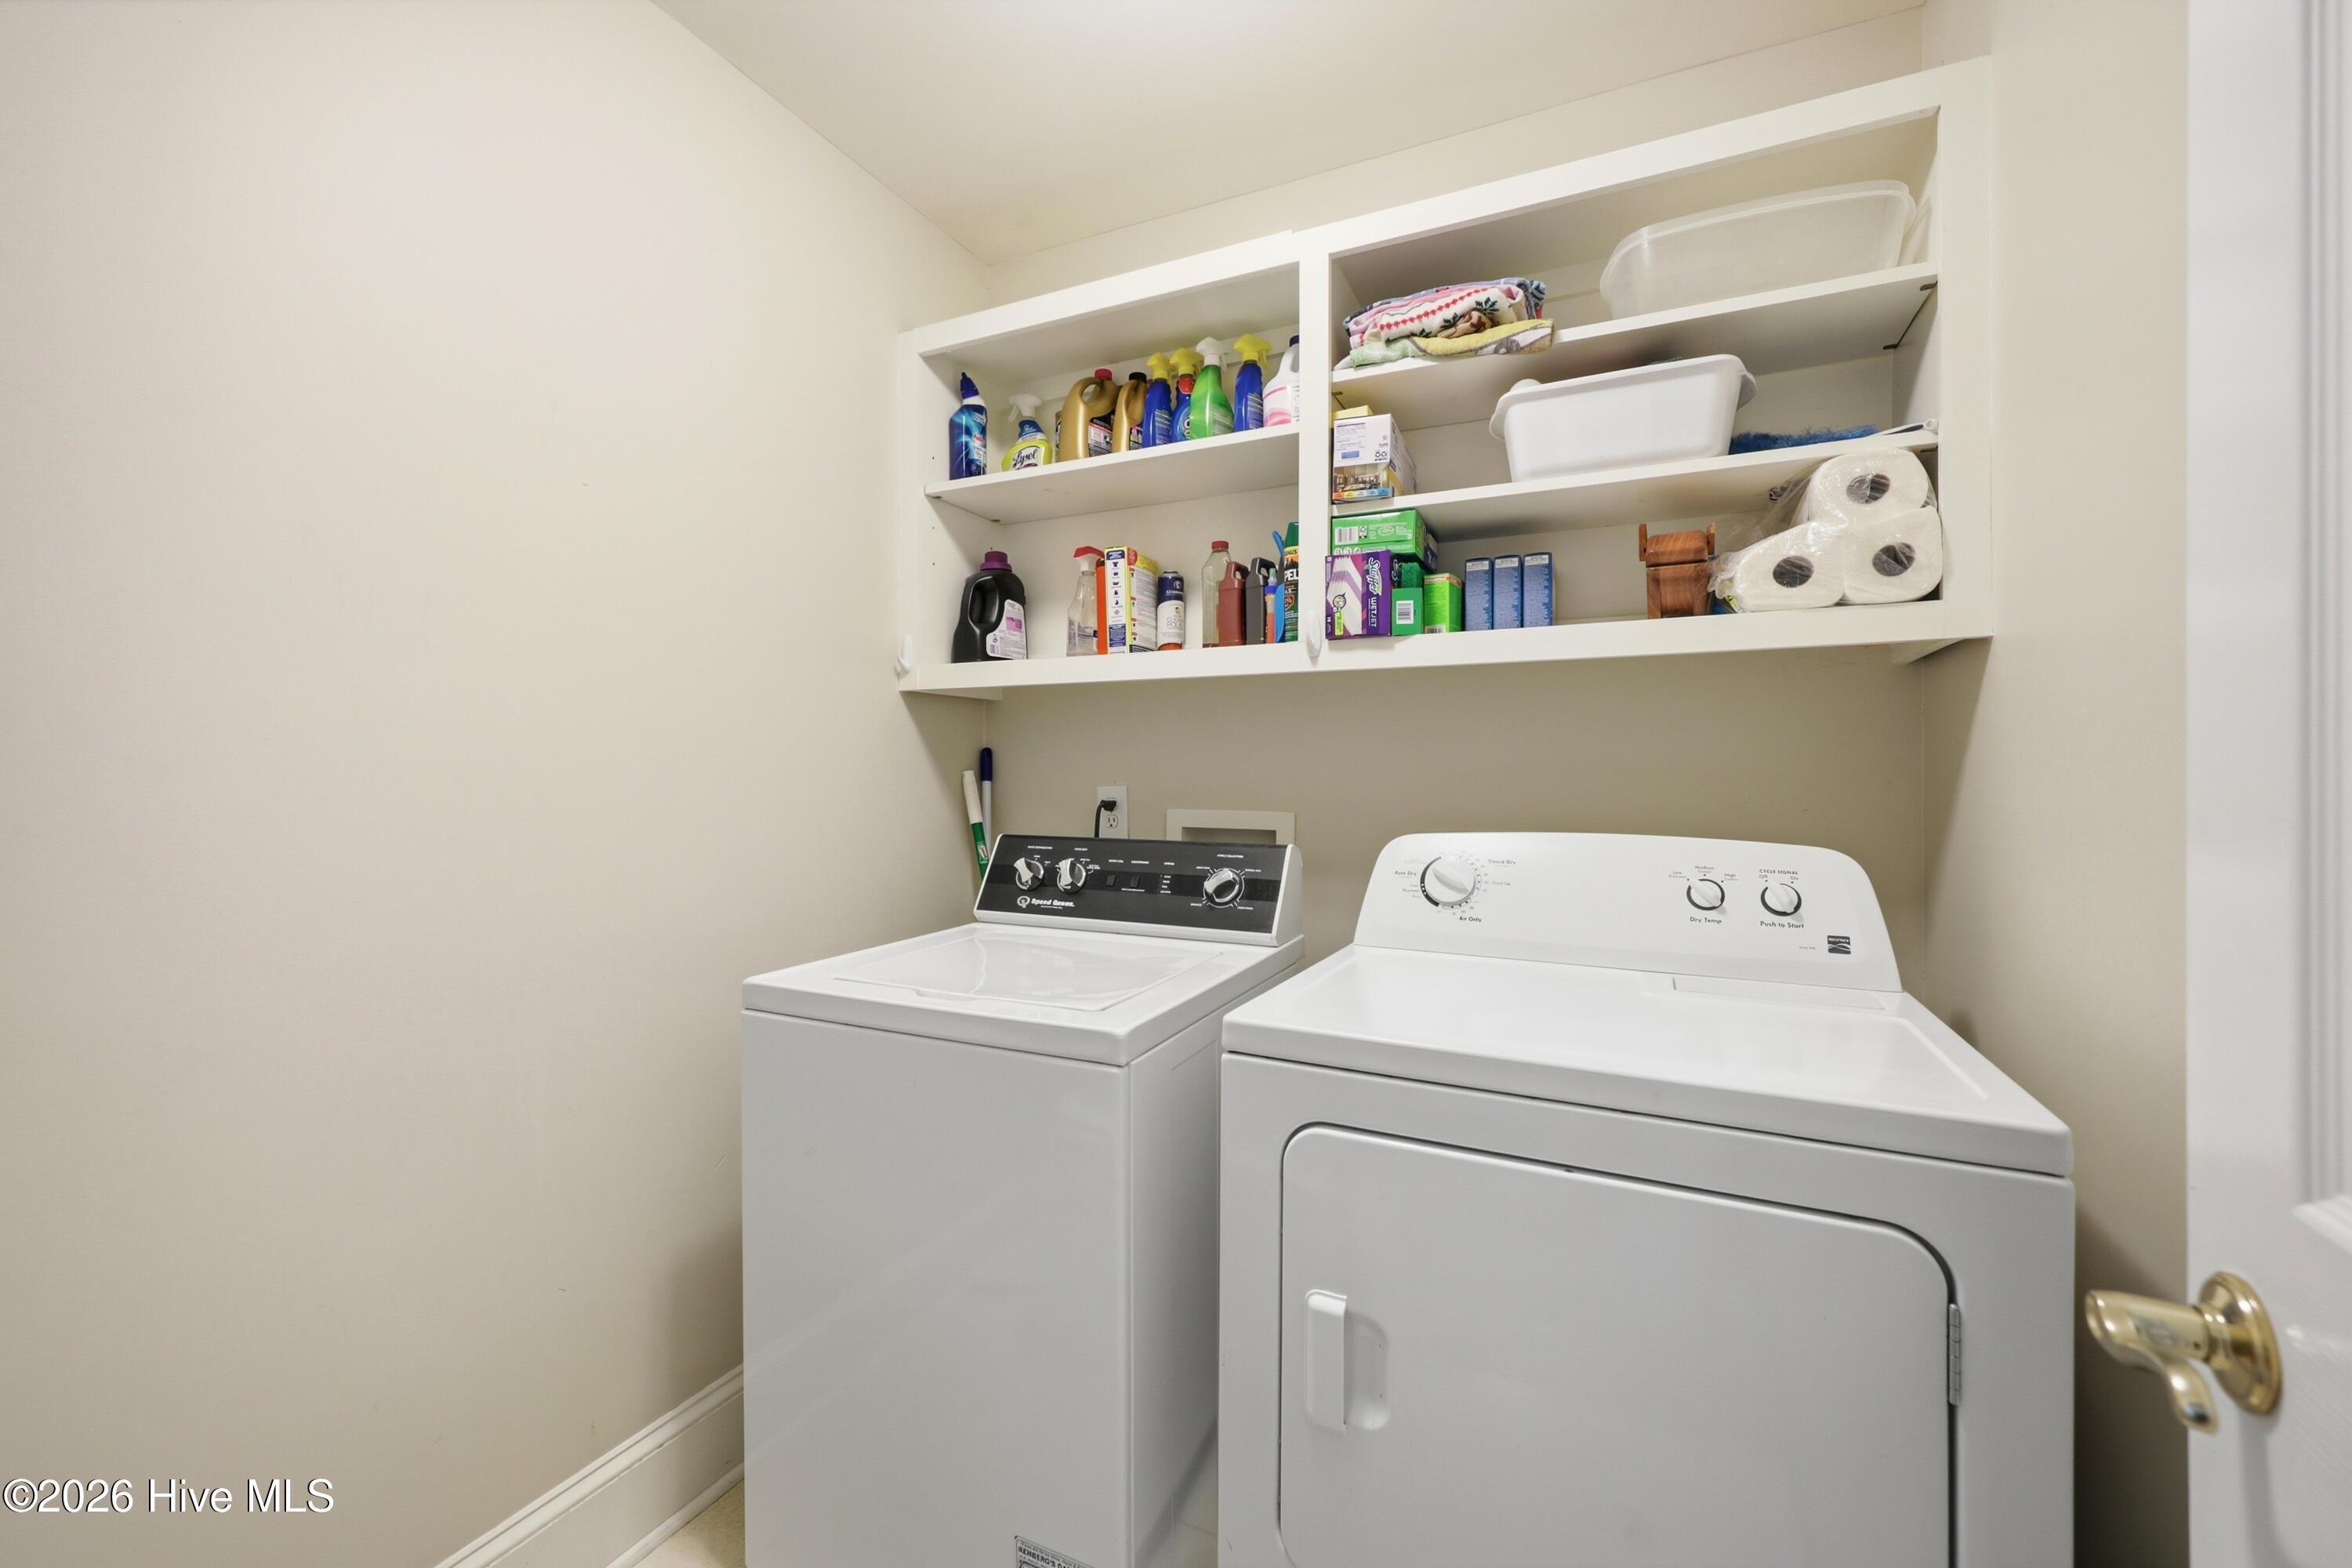
| Laundry Features | In Hall |
| Rooms Total | 12 |
Exterior
| Exterior Features | Irrigation System, Garden |
|---|---|
| Roof | Shingle |
| Foundation Details | Crawl Space |
| View | None |
| Construction Materials | Brick, Wood Frame |
| Security Features | Security System |
Parking
| Attached Garage Yes / No | Yes |
|---|---|
| Garage Yes / No | Yes |
| Parking Features | Concrete, On Site, Garage |
Utilities
| Utilities | Natural Gas Connected, Water Connected, High Speed Internet |
|---|
Taxes
| Tax Assessed Value | 514620 |
|---|---|
| Tax Book Number | 29A |
| Tax Legal Description | Sterling Trace Lot:7 |
| Tax Year | 2025 |
Area Information
| State | NC |
|---|---|
| County | Pitt |
| City | Winterville |
| Zip Code | 28590 |
| Community Name | Sterling Trace |
| School District | Pitt County Schools |
| Elementary School | Ridgewood Elementary School |
| High School | South Central High School |
| Listing VS Median (in Sterling Trace) | |
Price: $675,000 low | high Med: $764,500 sqft: 3,549 low | high Med: 4,950 $ / sqft: $190 low | high Med: $154 On site: 87 low | high Med: 65 | |
Market Activity 28590
Request a showing
Request a showing
Contact
Learn More About This Property

| State | NC |
|---|---|
| County | Pitt |
| City | Winterville |
| Zip Code | 28590 |
| Community Name | Sterling Trace |
| School District | Pitt County Schools |
| Elementary School | Ridgewood Elementary School |
| High School | South Central High School |
| Listing VS Median (in Sterling Trace) | |
Price: $675,000 low | high Med: $764,500 sqft: 3,549 low | high Med: 4,950 $ / sqft: $190 low | high Med: $154 On site: 87 low | high Med: 65 | |