
3408 Honeysuckle Drive,Winterville, NC 28590
Winterville, NC 28590


Description
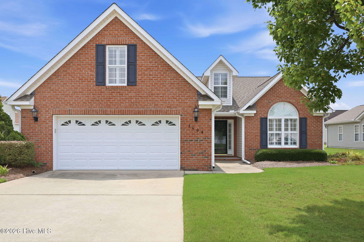
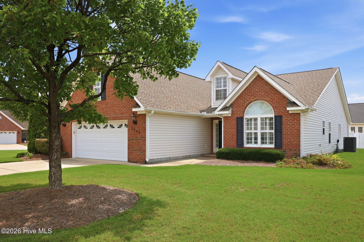
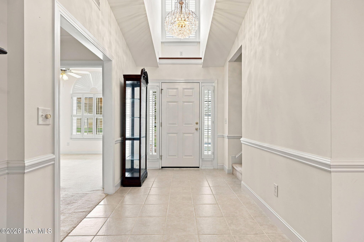
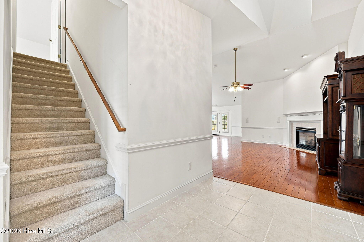
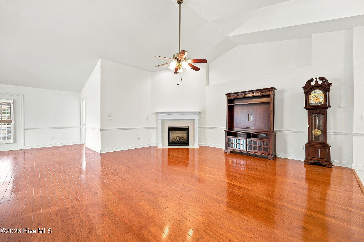
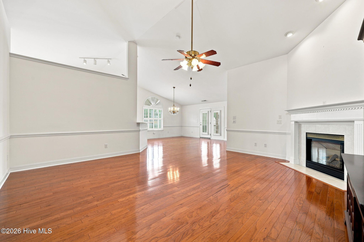
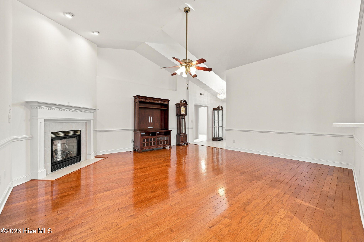
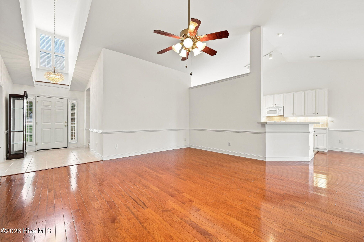
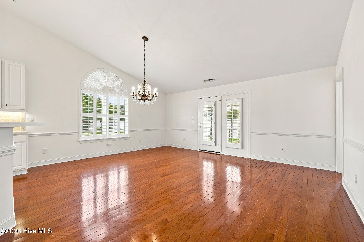
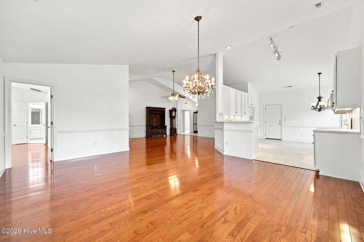
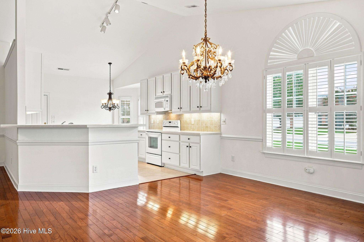
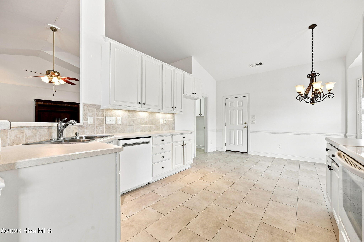
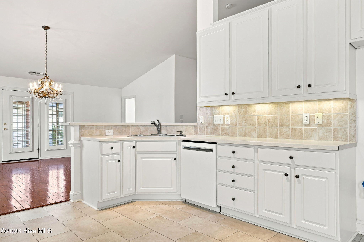
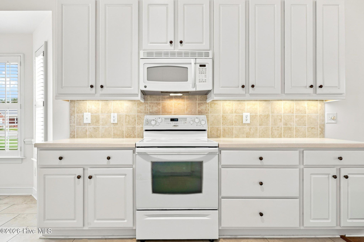
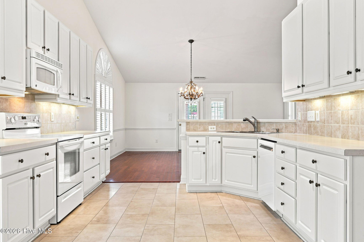
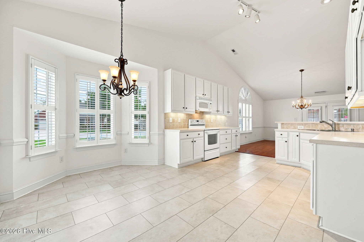
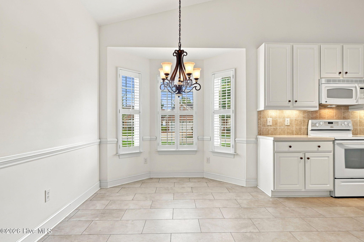
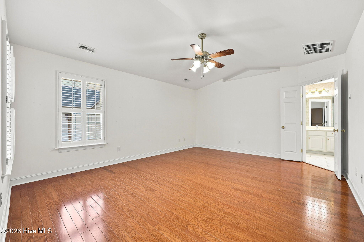
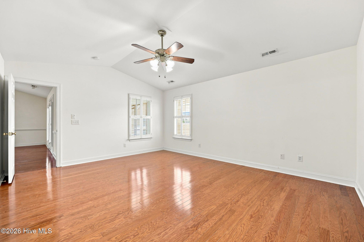
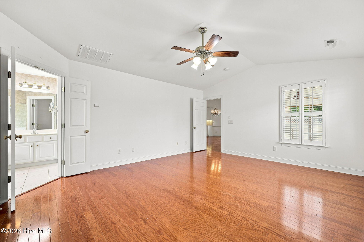
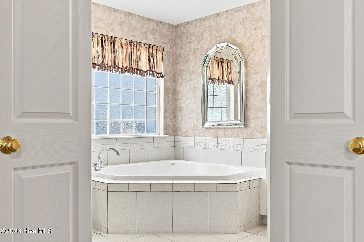
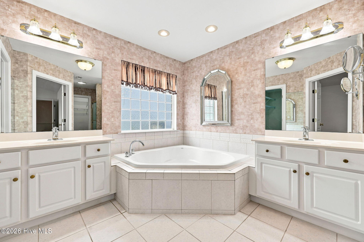
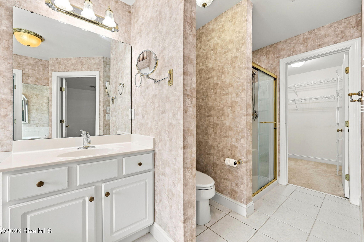
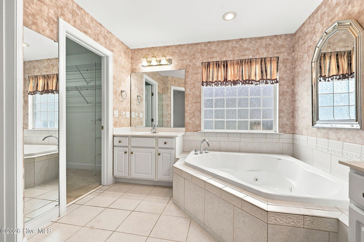
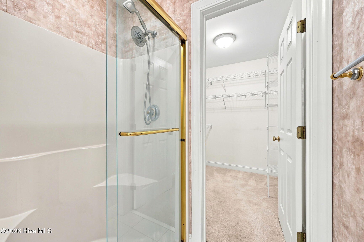
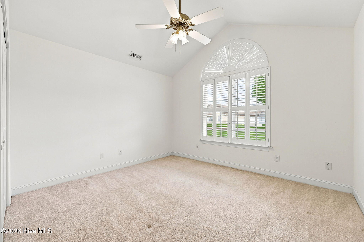
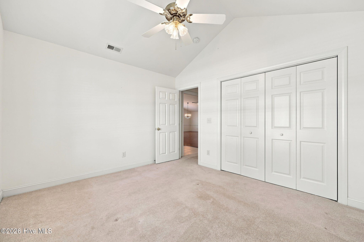
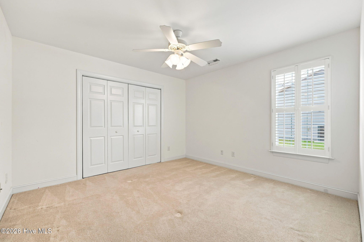
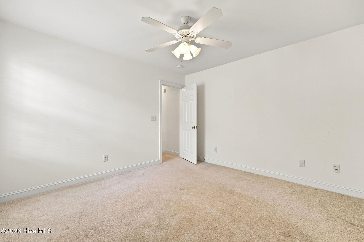
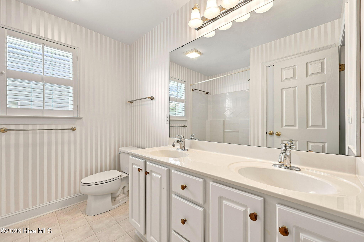
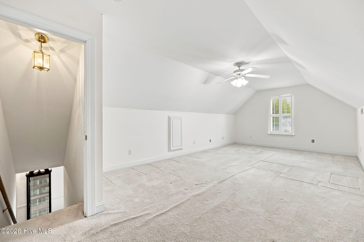
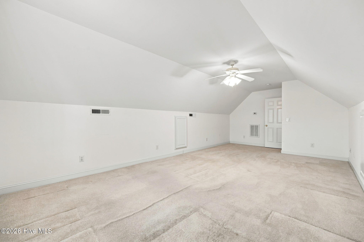
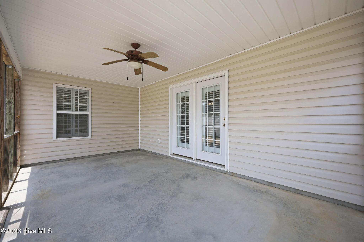
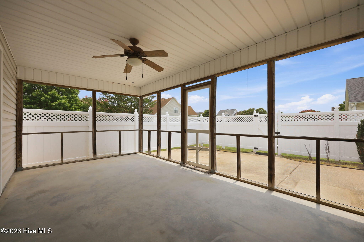
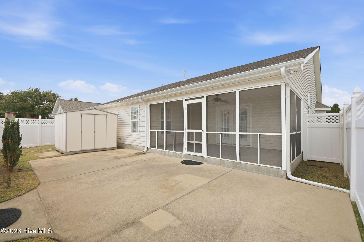
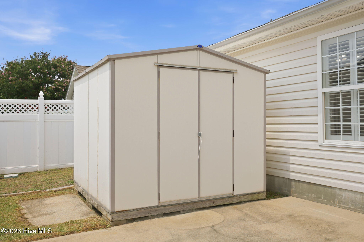
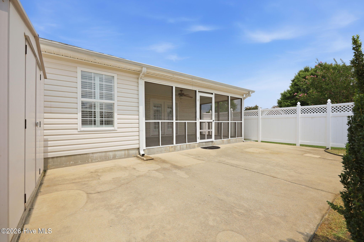
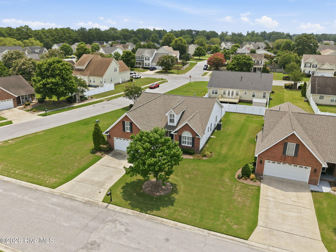
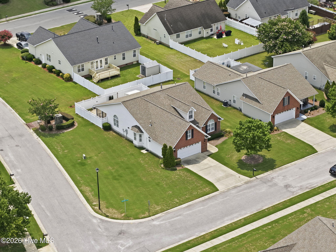
Welcome home to this beautifully maintained patio home in the highly sought-after Langston Farms subdivision! From the moment you step inside, you'll be impressed by the inviting foyer with its soaring two-story ceiling that flows into the spacious great room, also featuring a dramatic two-story ceiling, engineered hardwood floors, and a cozy gas log fireplace. The open layout seamlessly connects the great room to the formal dining room, which easily accommodates an eight-person table, making it perfect for entertaining. The kitchen offers an abundance of cabinetry and countertop space, a stylish tile backsplash, and a sunny breakfast nook overlooking the dining area. The thoughtfully designed split-bedroom floor plan provides privacy, with the spacious owner's suite tucked away at the rear of the home. The luxurious ensuite bath features dual vanities, a relaxing corner jetted tub, a separate walk-in shower, and two walk-in closets. Two additional bedrooms and a full bath are located on their own hallway, while the large upstairs bonus room offers endless possibilities for a home office, media room, or guest space. Enjoy outdoor living on the screened porch or patio, all within the privacy of a vinyl-fenced backyard. Situated on a desirable corner lot, this exceptional home combines comfort and functionality. Less than a mile to grocery shopping and many other stores and restaurants.
Details
| MLS # | 100592037 |
|---|---|
| Listing Type | For Sale |
| Style | House |
| HOA Dues | $900 |
| Sub-Type | Resale |
| Status | Active |
| Year | 2003 |
| Days On Site | 33 |
| Listing Provided By | Legacy Premier Real Estate, LLC | Felecia Langley |
Features
| Bed(s) | 3 |
|---|---|
| Bath(s) | 2 Total |
| SQ Feet | 2,380 |
| Garage | 2 |
| Story(s) | 1 |
| Zoning | R6S |
| Acreage | 0.27 |
| Property View | See Remarks |
Interior
| Interior Features | Master Downstairs, Walk-in Closet(s), High Ceilings, Entrance Foyer, Whirlpool, Ceiling Fan(s), Pantry, Walk-in Shower, Blinds/Shades, Gas Log, Walk-In Closet(s) |
|---|---|
| Heating Yes / No | Yes |
| Cooling Yes / No | Yes |
| Cooling | Central Air |
| Fireplace Features | Gas Log |
| Fireplaces Total | 1 |
| Fireplace Yes / No | Yes |
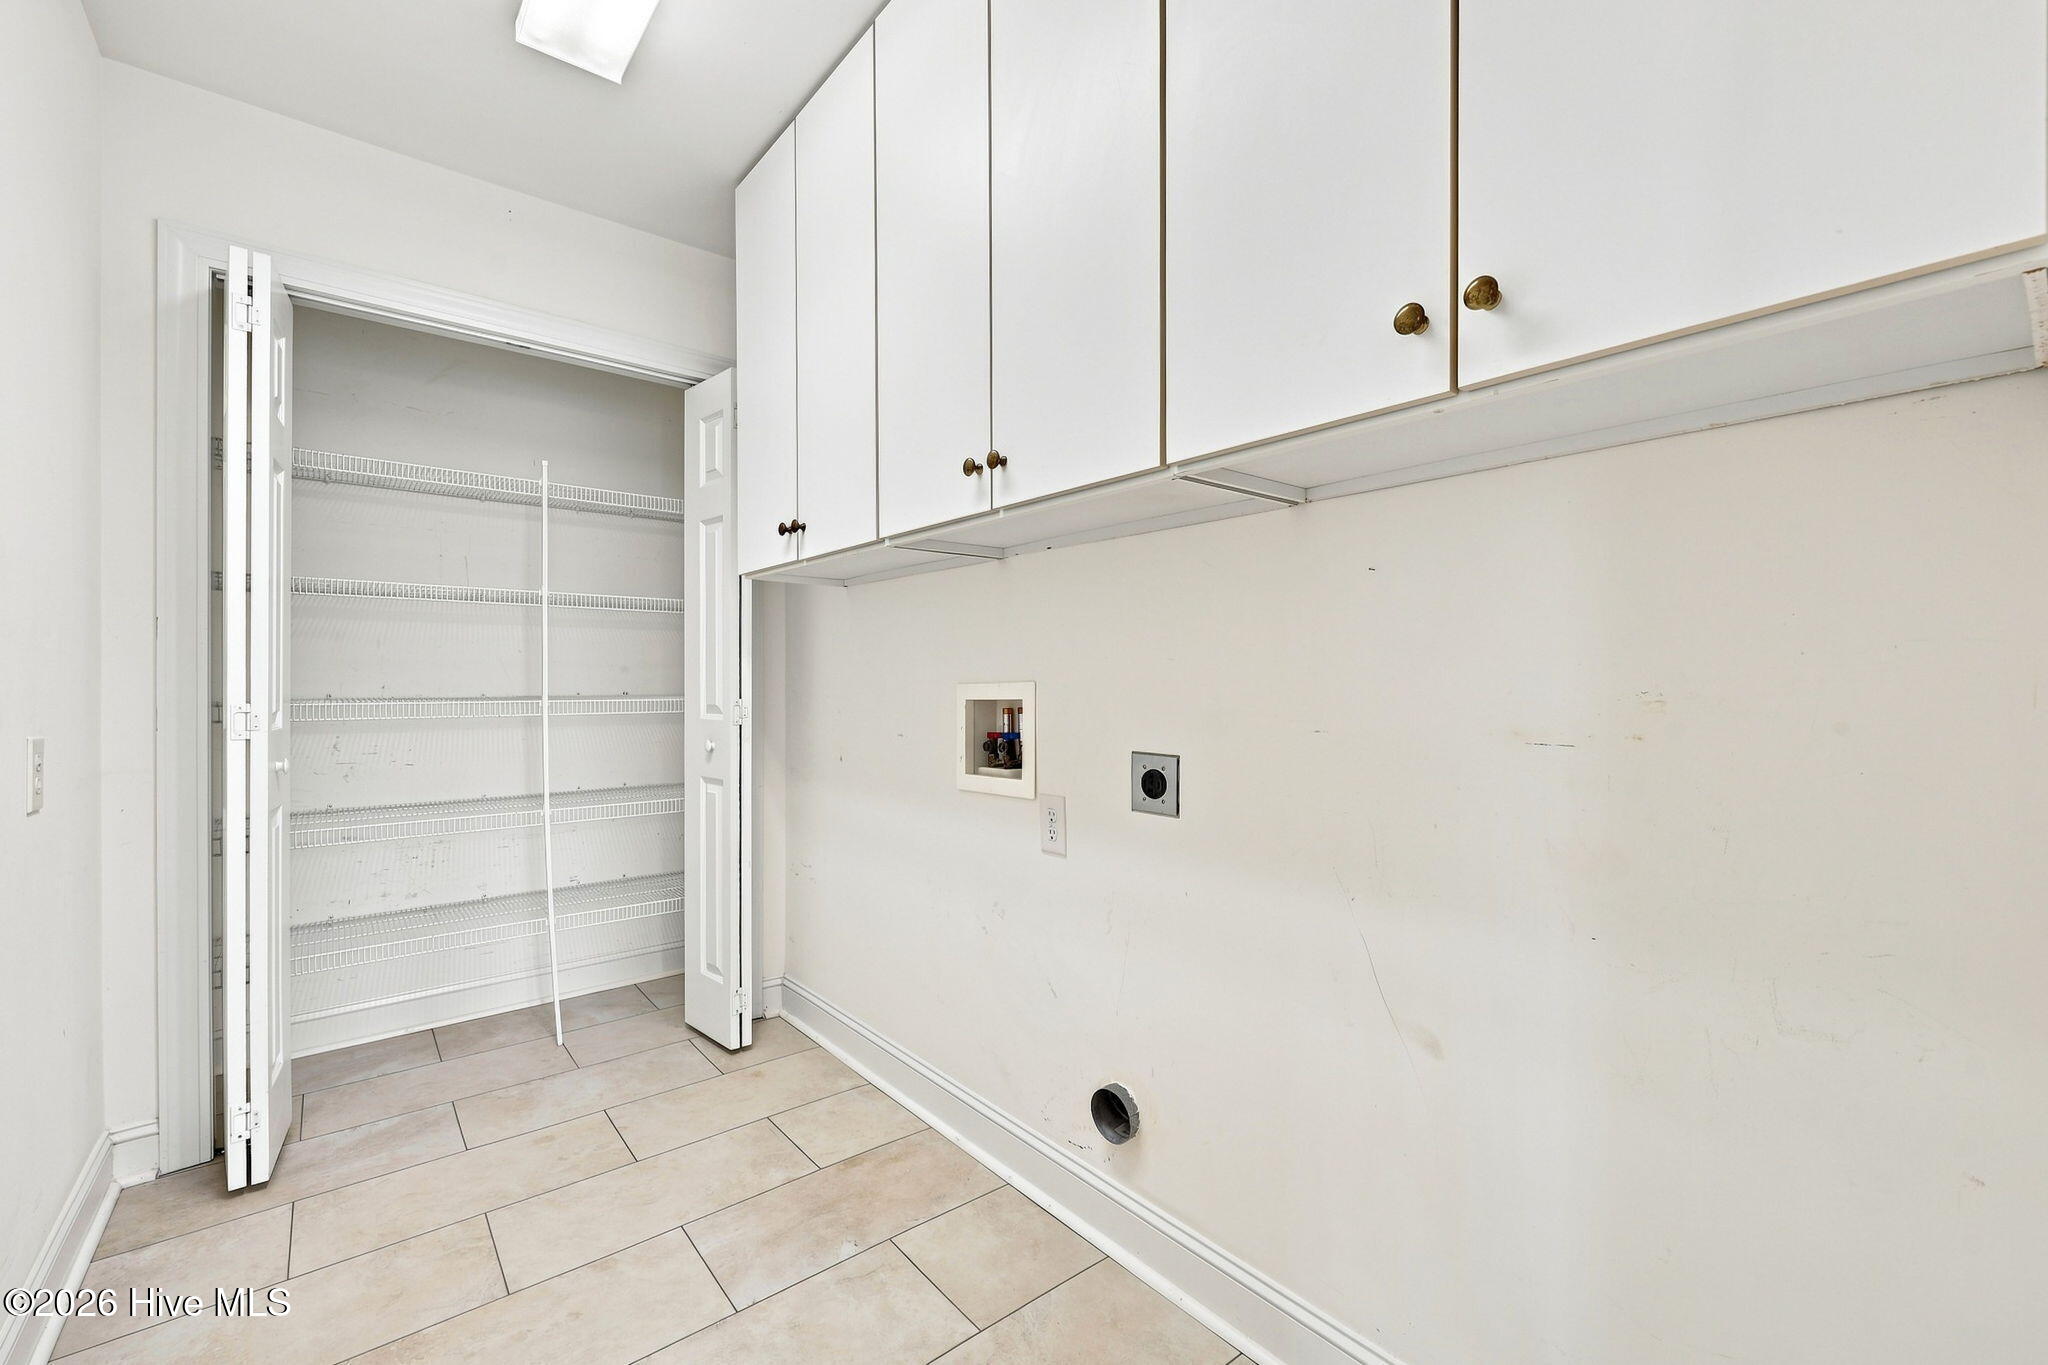
| Laundry Features | Laundry Room |
| Rooms Total | 8 |
Exterior
| Exterior Features | Thermal Doors |
|---|---|
| Roof | Shingle, Composition |
| Foundation Details | Slab |
| View | See Remarks |
| Construction Materials | Brick Veneer, Vinyl Siding, Wood Frame |
Parking
| Attached Garage Yes / No | Yes |
|---|---|
| Garage Yes / No | Yes |
| Parking Features | Garage Faces Front, Concrete |
Utilities
| Utilities | Sewer Connected, Water Connected |
|---|
Taxes
| Tax Assessed Value | 320105 |
|---|---|
| Tax Book Number | 56 |
| Tax Legal Description | #184 LANGSTON FM, PH1, SEC2 |
| Tax Year | 2026 |
Area Information
| State | NC |
|---|---|
| County | Pitt |
| City | Winterville |
| Zip Code | 28590 |
| Community Name | Langston Farms |
| School District | Pitt County Schools |
| Elementary School | Ridgewood Elementary School |
| High School | South Central High School |
| Listing VS Median (in Langston Farms) | |
Price: $339,900 low | high Med: $339,900 sqft: 2,380 low | high Med: 2,380 $ / sqft: $143 low | high Med: $143 On site: 33 low | high Med: 33 | |
Market Activity 28590
Request a showing
Request a showing
Contact
Learn More About This Property

| State | NC |
|---|---|
| County | Pitt |
| City | Winterville |
| Zip Code | 28590 |
| Community Name | Langston Farms |
| School District | Pitt County Schools |
| Elementary School | Ridgewood Elementary School |
| High School | South Central High School |
| Listing VS Median (in Langston Farms) | |
Price: $339,900 low | high Med: $339,900 sqft: 2,380 low | high Med: 2,380 $ / sqft: $143 low | high Med: $143 On site: 33 low | high Med: 33 | |

