3404 Wyneston Road,Greenville, NC 27858
Greenville, NC 27858




Description
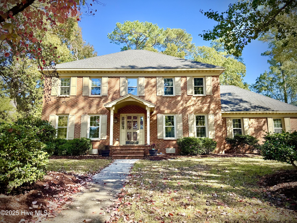
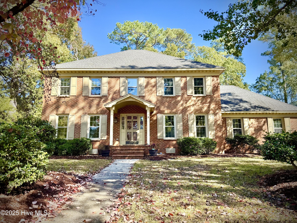
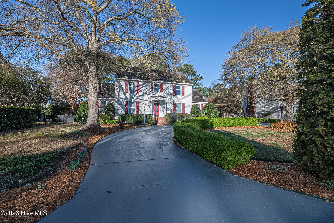
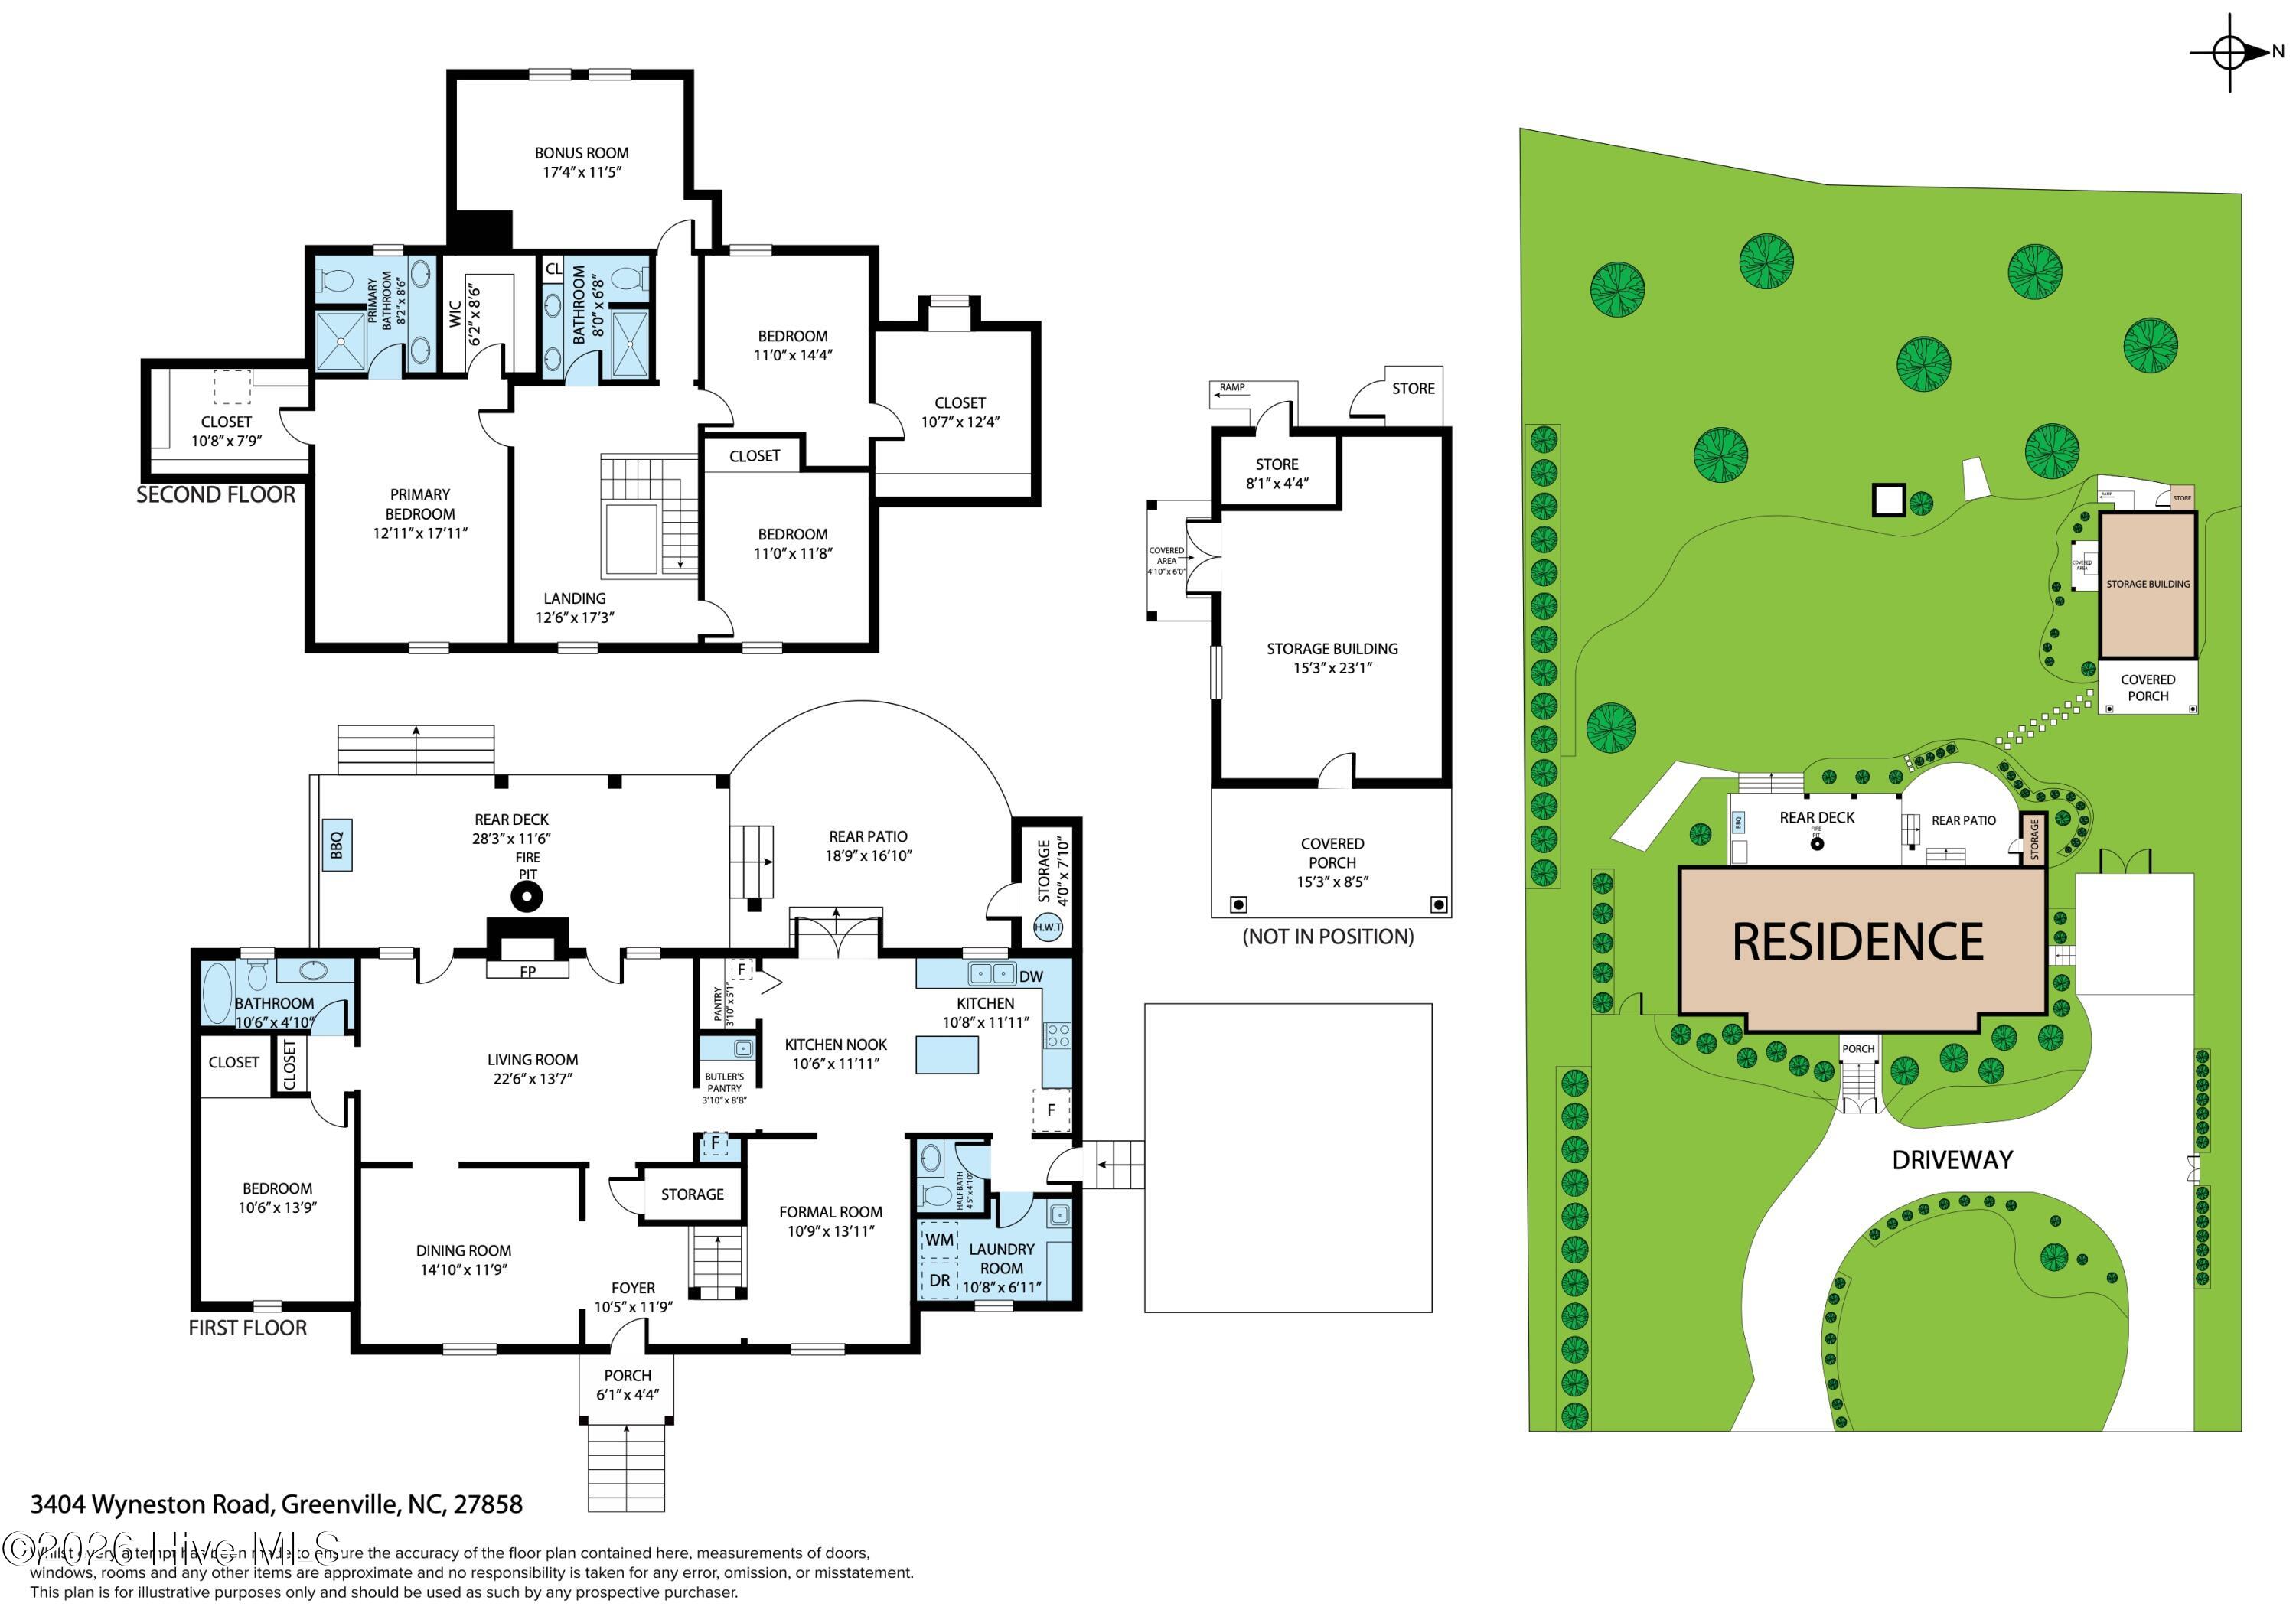
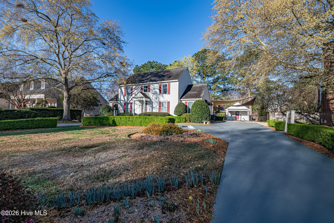
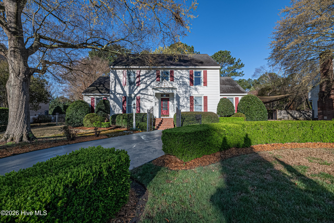
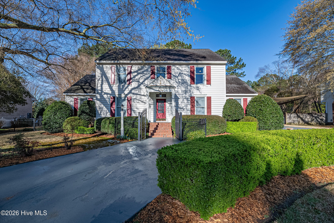
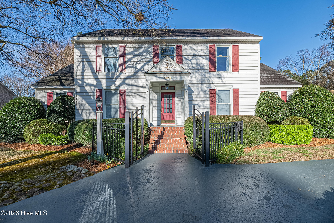
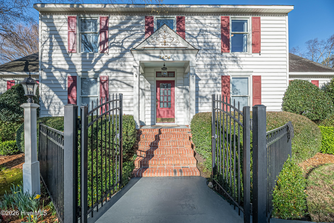
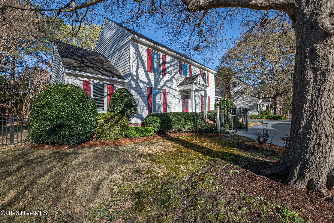
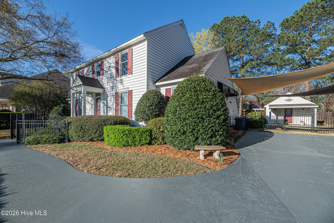
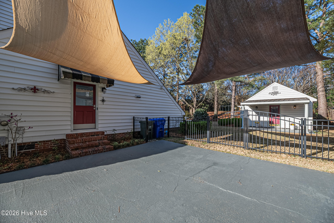
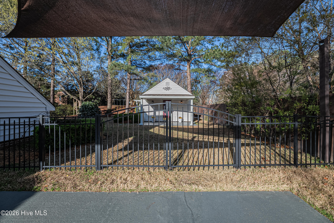
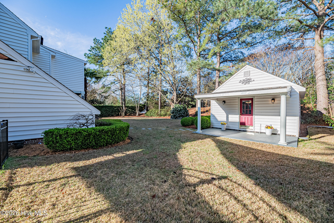
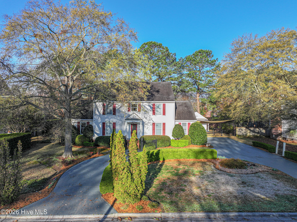
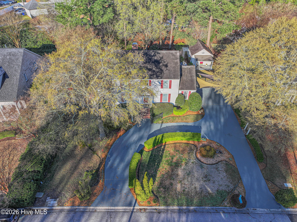
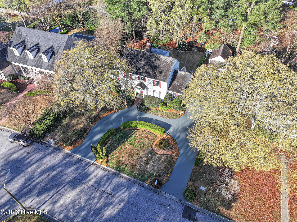
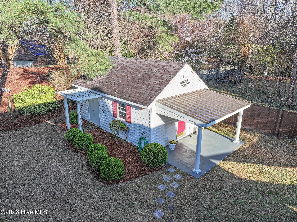
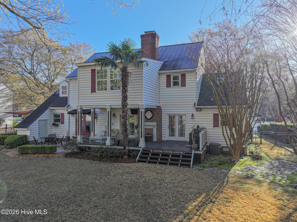
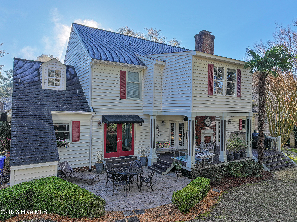
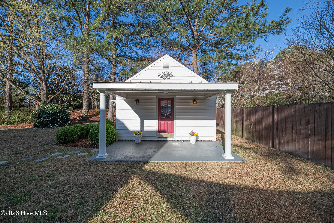
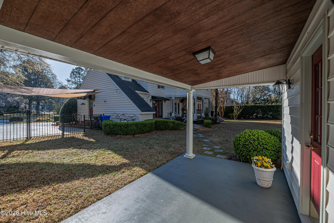
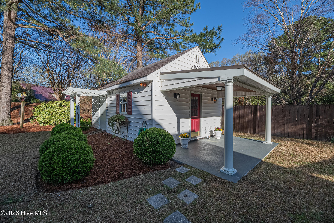
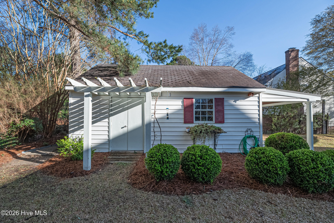
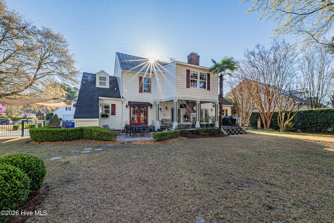
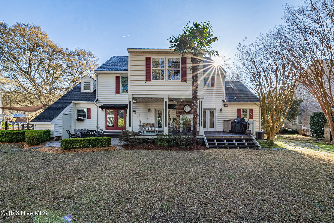
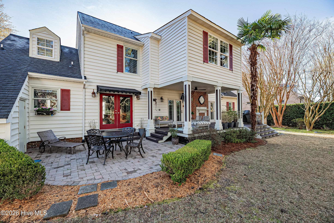
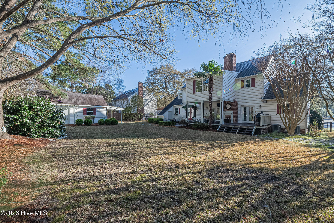
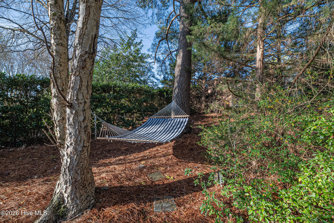
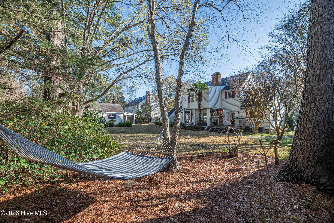
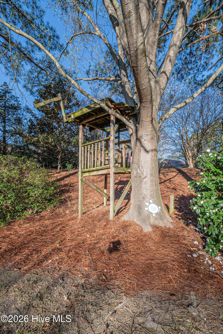
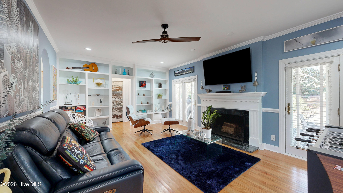
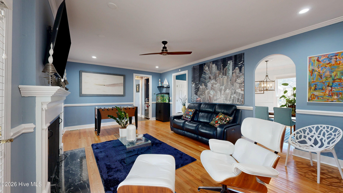
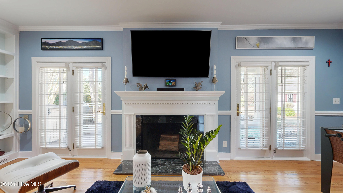
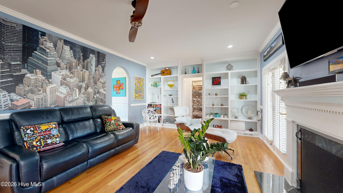
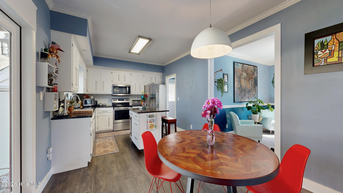
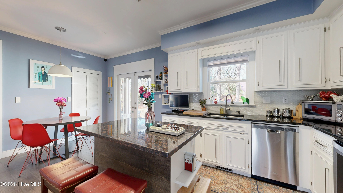
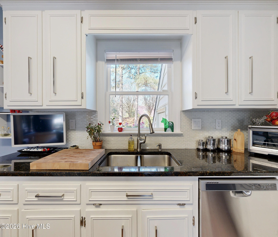
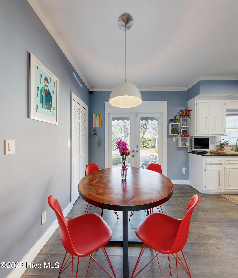
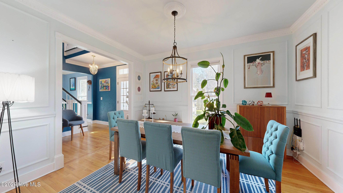
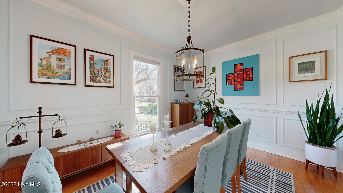
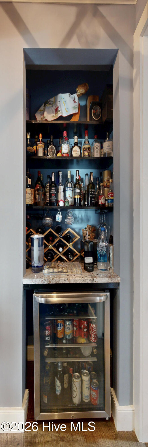
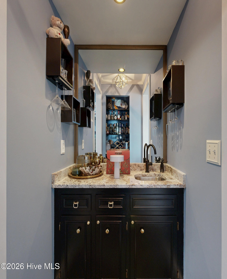
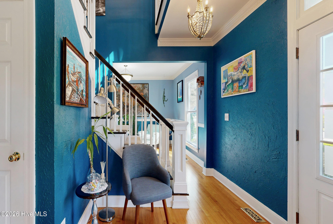
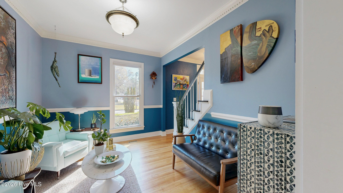
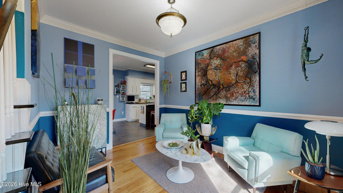
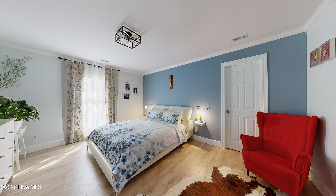
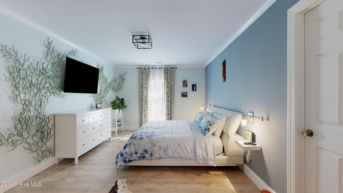
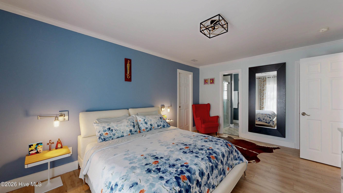
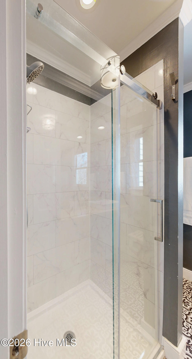
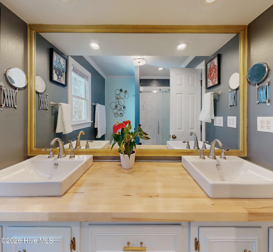
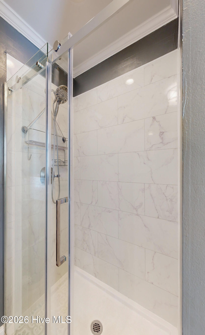
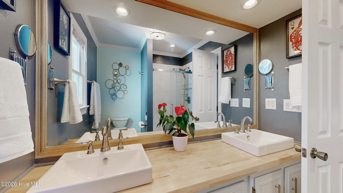
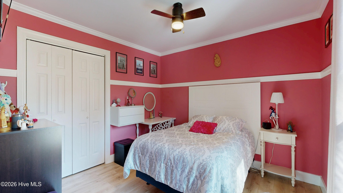
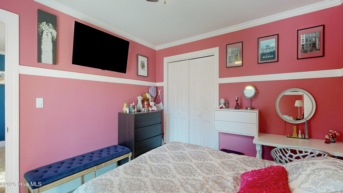
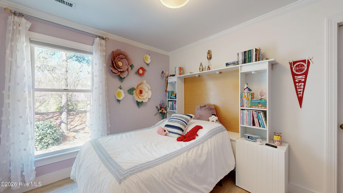
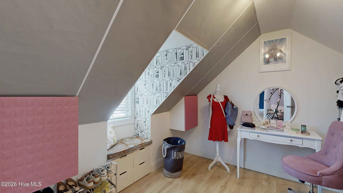
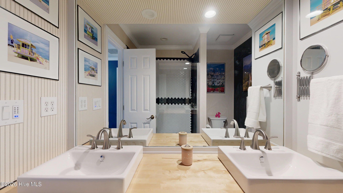
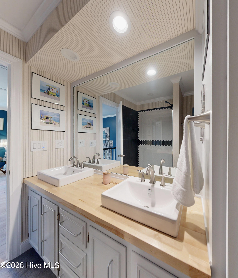
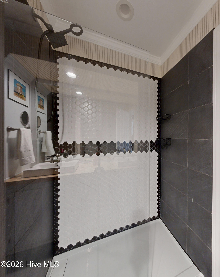
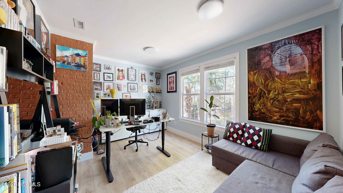
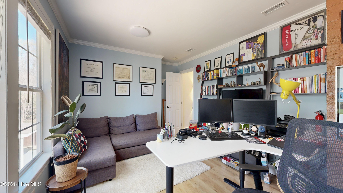
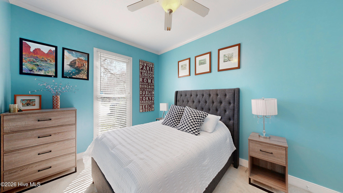
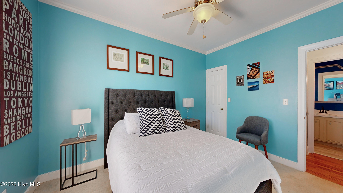
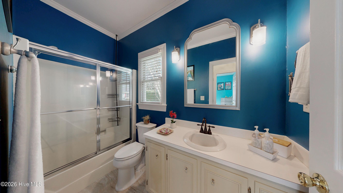
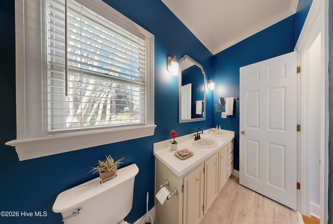
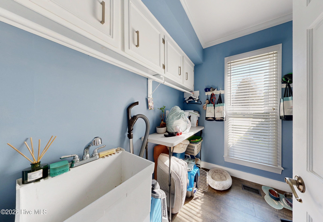
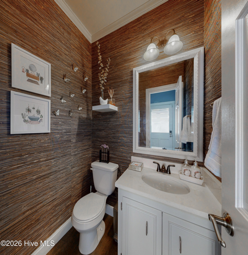
NEW ROOF (June 2026)!! Lovely 5 bedroom home with a Modern Vibe in popular Bedford! This fabulous floorplan offers comfort and style with ample space for all! Bright kitchen with stainless appliances, granite and work island. Elegant separate dining & formal living room or den. Spacious greatroom w/ fireplace, builtins & wet bar w/ fridge. Beautiful french doors lead to a covered porch perfect for entertaining. Downstairs bedroom w/ full bath. Upstairs master bedroom w/ elaborate renovated bathroom w/ dual sinks & walk in shower. Three additional bedrooms upstairs w/ another renovated bathroom w/ dual sinks & walk in shower. Upstairs office (or 5th bedroom/no closet) overlooking the serene yard. NEW updates throughout include hardwoods, LVP flooring, stainless appliances, kitchen island w/ granite, backsplash & under cabinet lighting, plumbing fixtures, light fixtures, hardware, marmol top at bar, chimney & half bath, new bathroom vanities & tiled showers, ADT security system and water shut off valve. Laundry room w/ convenient half bath. Detached wired & plumbed workshop & storage with covered porch. Lovely outdoor living space includes covered porch, w/ deck & brick patio surrounded by established landscaping w/ rear yard fenced in. This property welcomes guests with a stately circular drive! Kitchen refrigerator & wet bar fridge convey. Termite bond on home w/ Othos. Seller to provide home warranty worth $600 to buyer.
Details
| MLS # | 100560587 |
|---|---|
| Listing Type | For Sale |
| Style | House |
| Sub-Type | Resale |
| Status | Active |
| Year | 1986 |
| Days On Site | 167 |
| Listing Provided By | Aldridge & Southerland | Kristy Hardee Whitford |
Features
| Bed(s) | 5 |
|---|---|
| Bath(s) | 4 Total |
| SQ Feet | 2,807 |
| Story(s) | 2 |
| Zoning | R9 |
| Acreage | 0.39 |
| Property View | None |
Interior
| Interior Features | Walk-in Closet(s), Entrance Foyer, Mud Room, Walk-in Shower, Wet Bar, Walk-In Closet(s) |
|---|---|
| Heating Yes / No | Yes |
| Cooling Yes / No | Yes |
| Cooling | Central Air |
| Fireplaces Total | 1 |
| Fireplace Yes / No | Yes |
| Laundry Features | Laundry Room |
| Rooms Total | 11 |
Exterior
| Exterior Features | None |
|---|---|
| Roof | Architectural Shingle |
| Foundation Details | Crawl Space |
| View | None |
| Construction Materials | Vinyl Siding, Wood Frame |
| Security Features | Smoke Detector(s) |
Parking
| Attached Garage Yes / No | No |
|---|---|
| Garage Yes / No | No |
| Parking Features | Circular Driveway, On Site, Paved |
Utilities
| Utilities | Water Connected |
|---|
Taxes
| Tax Assessed Value | 452377 |
|---|---|
| Tax Book Number | 31 |
| Tax Legal Description | BEDFORD |
| Tax Year | 2025 |
Area Information
| State | NC |
|---|---|
| County | Pitt |
| City | Greenville |
| Zip Code | 27858 |
| Community Name | Bedford |
| School District | Pitt County Schools |
| Elementary School | South Greenville Elementary Scho |
| High School | J.H. Rose High School |
| Listing VS Median (in Bedford) | |
Price: $485,000 low | high Med: $495,000 sqft: 2,807 low | high Med: 3,058 $ / sqft: $173 low | high Med: $162 On site: 167 low | high Med: 304 | |
Market Activity 27858
Request a showing
Request a showing
Contact
Learn More About This Property

| State | NC |
|---|---|
| County | Pitt |
| City | Greenville |
| Zip Code | 27858 |
| Community Name | Bedford |
| School District | Pitt County Schools |
| Elementary School | South Greenville Elementary Scho |
| High School | J.H. Rose High School |
| Listing VS Median (in Bedford) | |
Price: $485,000 low | high Med: $495,000 sqft: 2,807 low | high Med: 3,058 $ / sqft: $173 low | high Med: $162 On site: 167 low | high Med: 304 | |