In-Person: 08/30 1:00 PM - 3:00 PM
In-Person: 09/03 1:00 PM - 3:00 PM
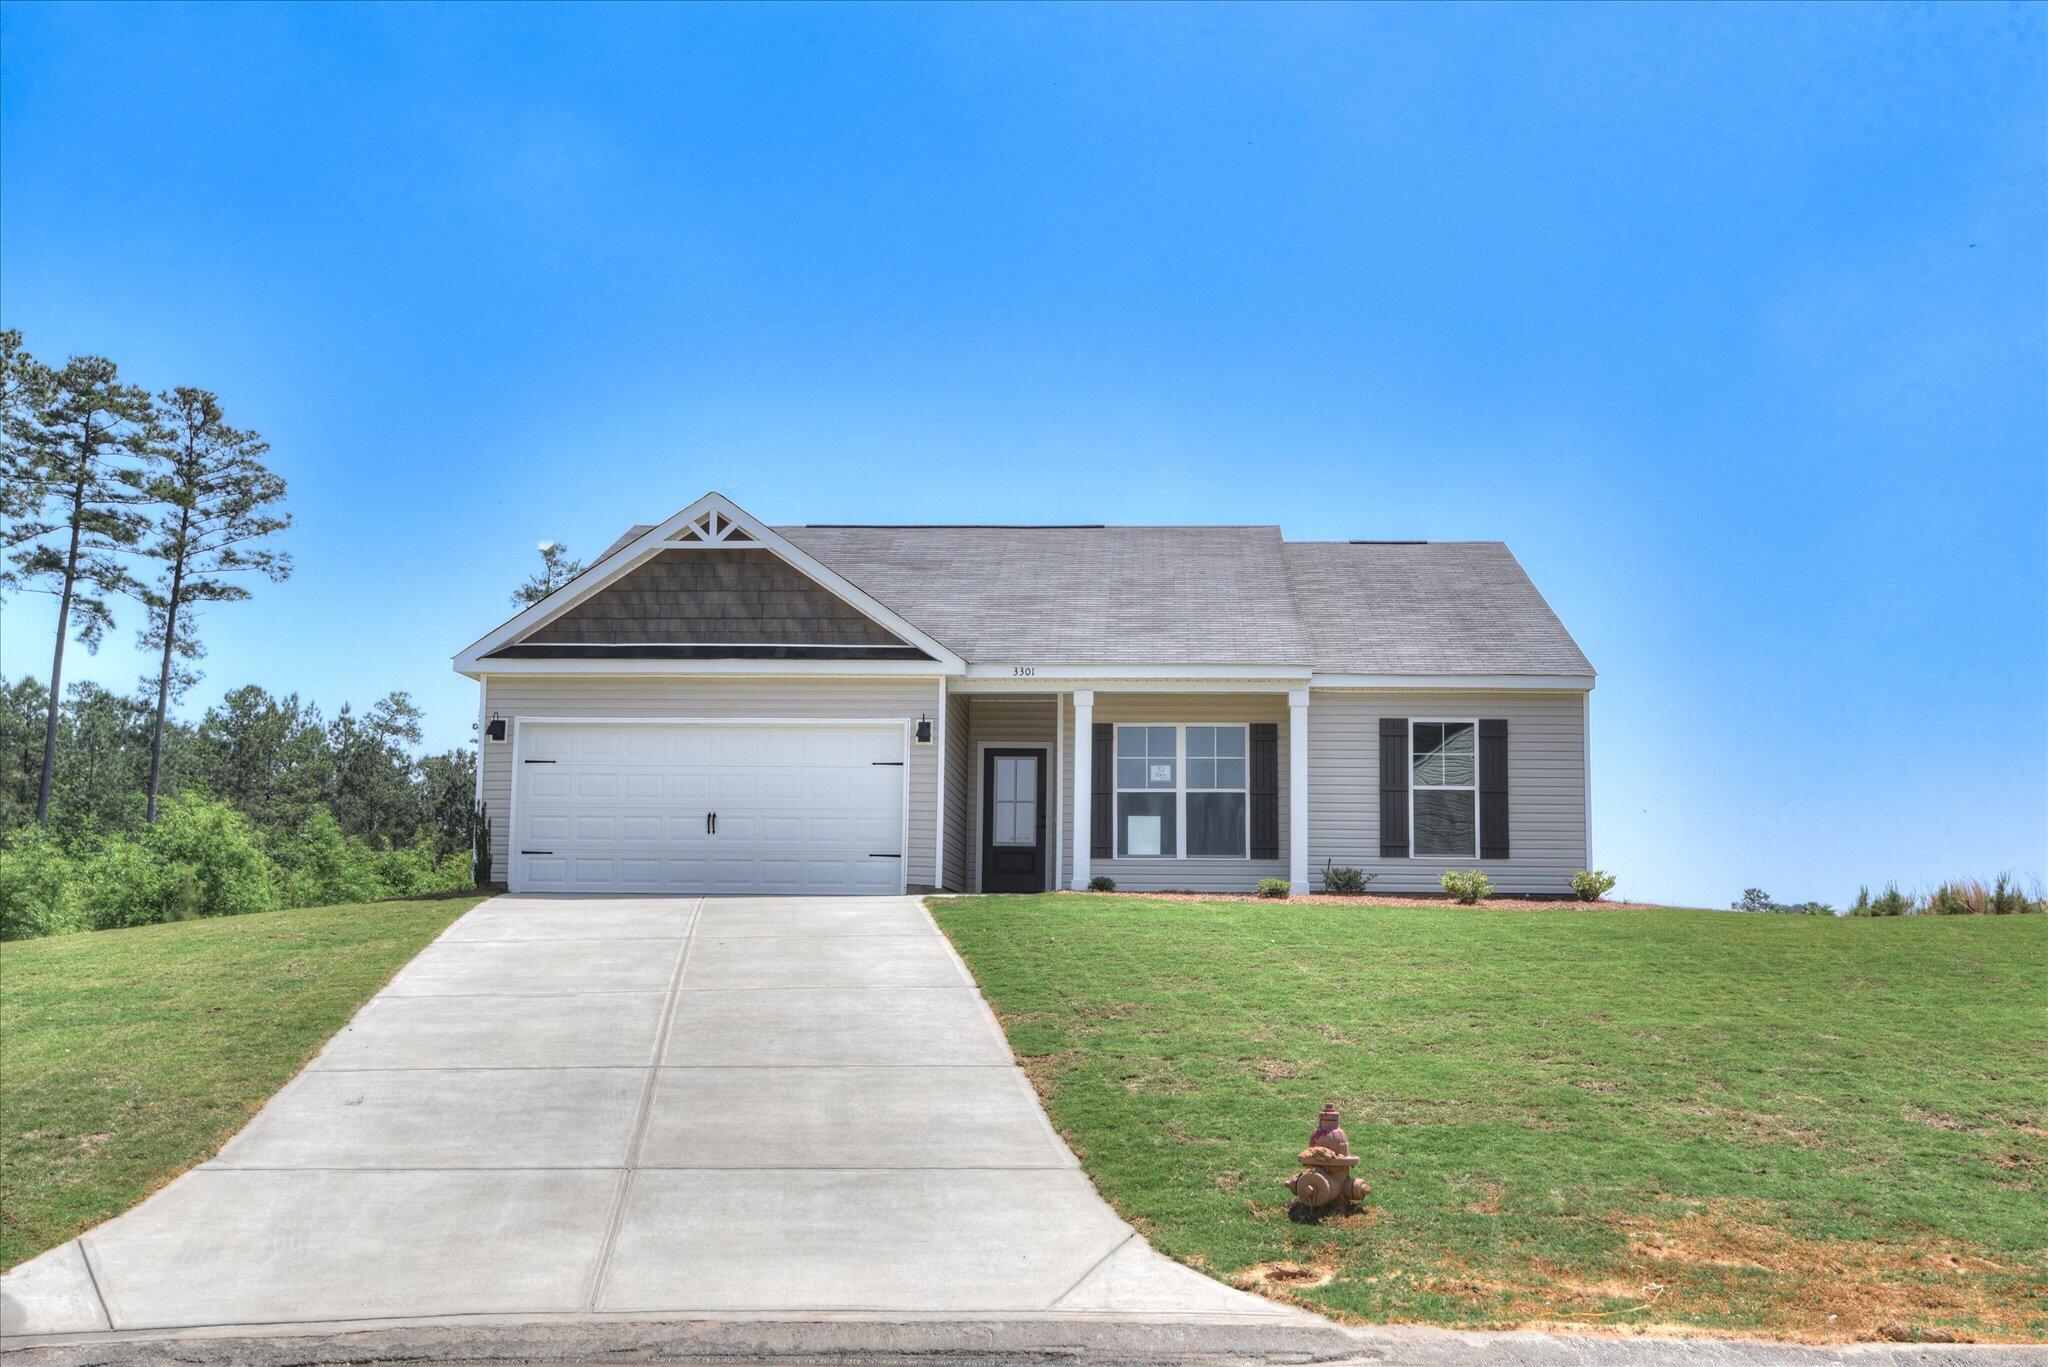
3301 Tracker Lane,Warrenville, SC 29851
Warrenville, SC 29851

Description
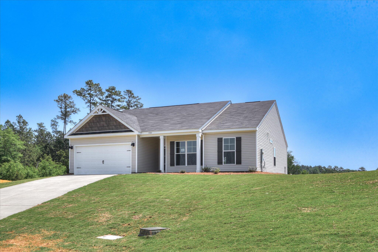
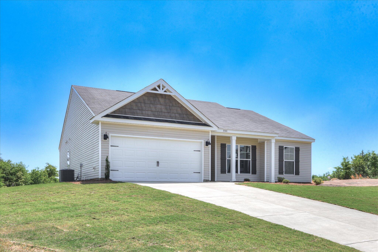
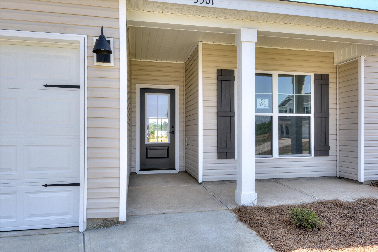
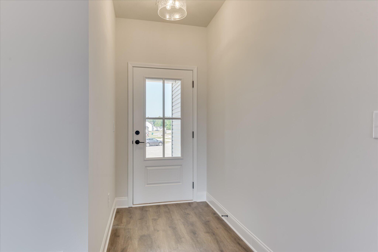
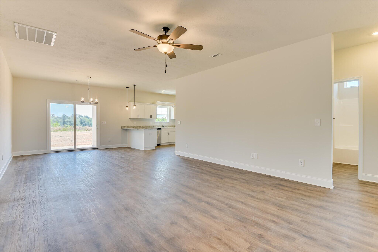
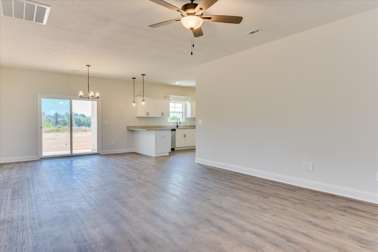
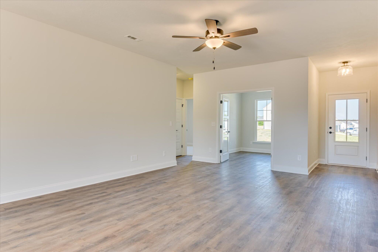
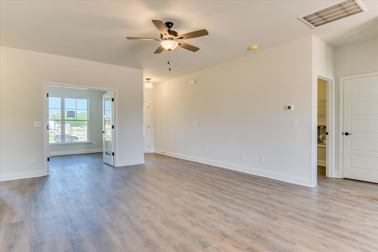
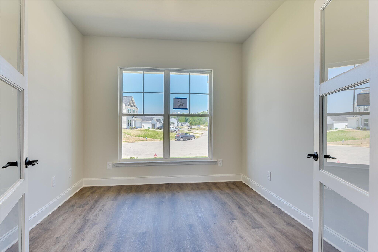
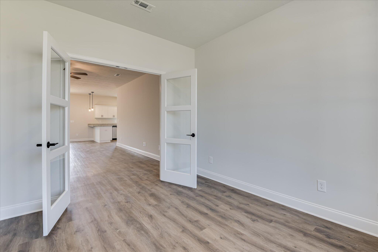
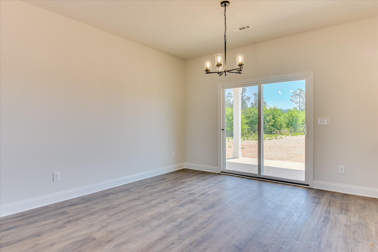
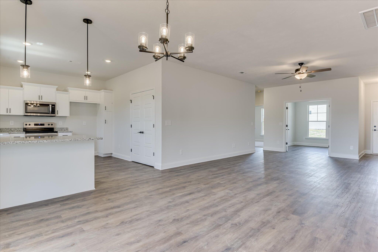
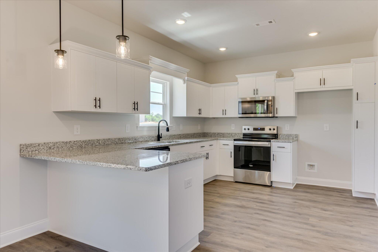
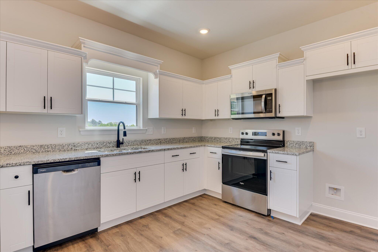
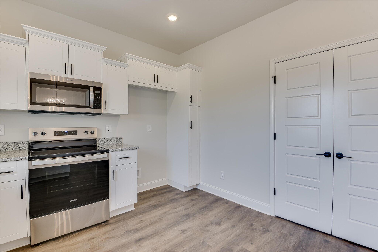
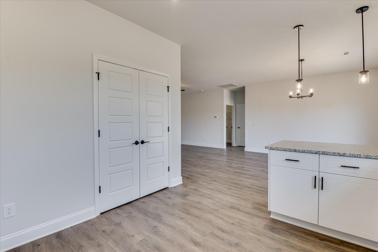
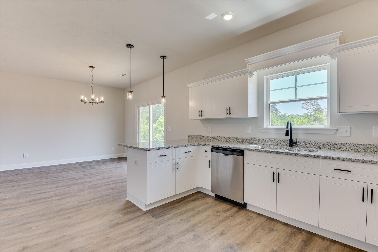
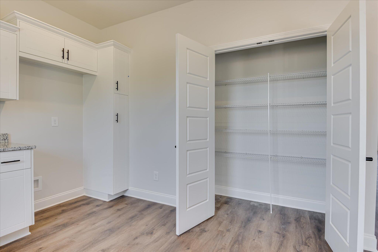
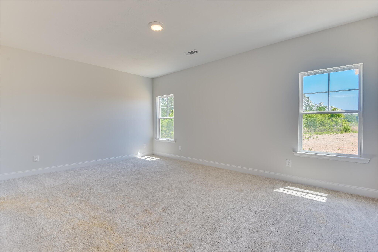
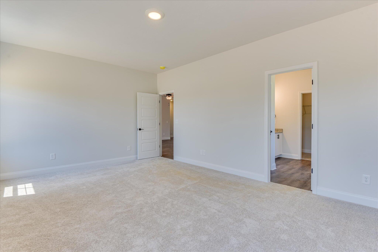
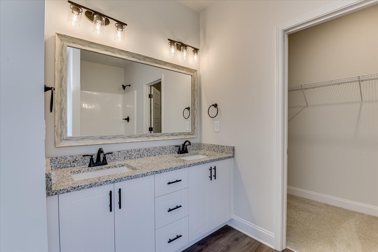
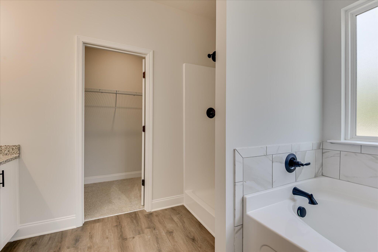
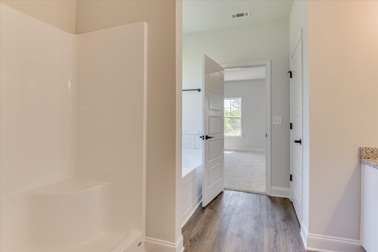
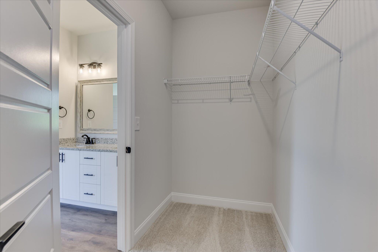
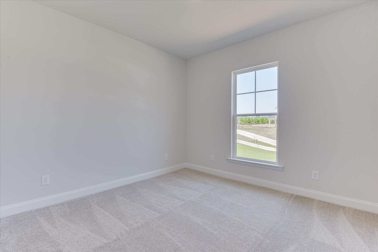
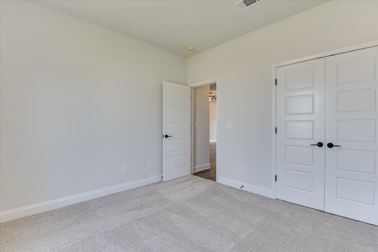
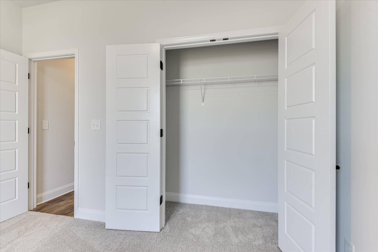
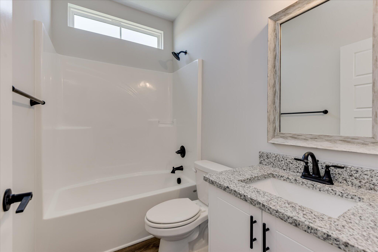
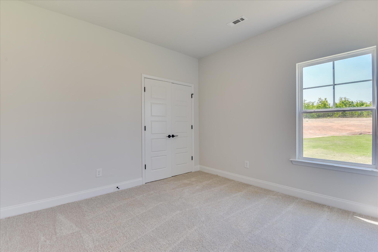
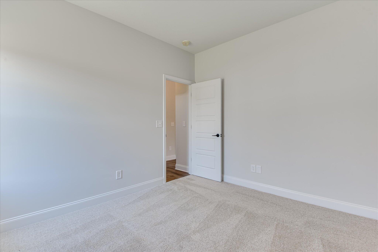
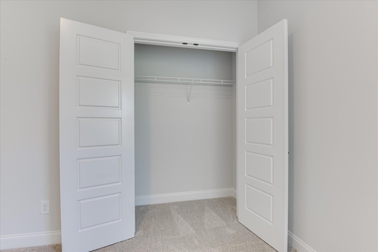
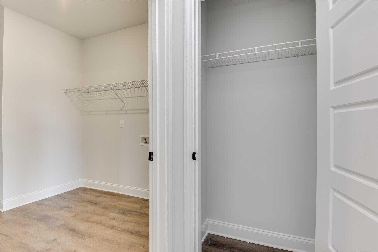
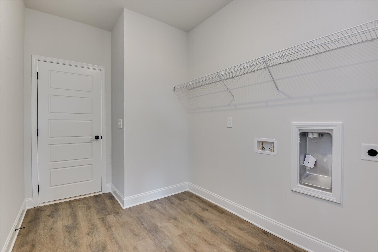
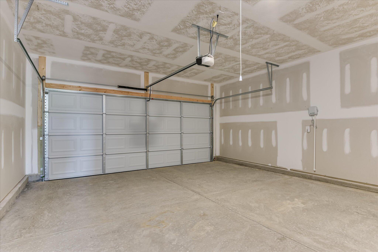

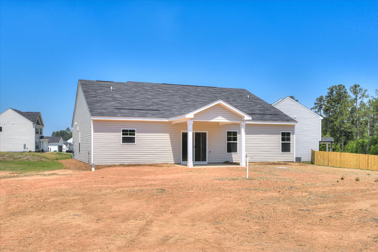
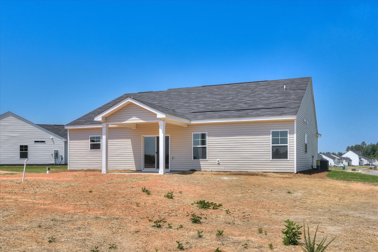
***Limited time only, builder is offering an additional 2500 incentive, until 9/7*** Builder is offering 12,000 in builder's incentives (subject to change at anytime)! Welcome to the Ashford ranch style home! Upon entering you will find a wonderful open floor plan with wood look luxury vinyl flooring throughout the main living areas. The great room receives an immense amount of natural light and is open to the dining area and kitchen. There is also a spacious study with french doors nearby. The kitchen features beautiful custom cabinetry, stainless steel appliance, an extended breakfast bar showcasing the gorgeous granite countertops and is complete with a double door pantry. The split bedroom plan features a large owner's suite with walk-in closet and ensuite with double vanities, spacious shower and garden tub. The additional two good size bedrooms and a full bathroom are found on the opposite side of the home. This home is complete with a 10x12 covered patio in the backyard perfect for entertaining family and friends. Prices subject to change without notice. Home is completed.
Details
| MLS # | 98251993 |
|---|---|
| Listing Type | For Sale |
| Style | House |
| HOA Dues | $250 |
| Sub-Type | New Construction |
| Status | Active |
| Year | 2026 |
| Days On Site | 235 |
| Listing Provided By | Southern Homes Group Real Estate | Southern Homes Group |
Features
| Bed(s) | 3 |
|---|---|
| Bath(s) | 2 Total |
| SQ Feet | 1,662 |
| Garage | 3 |
| Story(s) | 1 |
| Zoning | residential |
| Acreage | 0.69 |
| Property View | See Remarks |
Interior
| Interior Features | Walk-in Closet(s), Entrance Foyer, Pantry, Eat-in Kitchen, Walk-In Closet(s) |
|---|---|
| Heating Yes / No | Yes |
| Cooling Yes / No | Yes |
| Cooling | Central Air, Ceiling Fan(s) |
| Fireplace Yes / No | No |
| Laundry Features | Dryer Hookup, Washer Hookup |
| Rooms Total | 6 |
Exterior
| Exterior Features | Thermal Doors |
|---|---|
| Roof | Composition |
| Foundation Details | Slab |
| Lot Features | Landscaped, Sprinklers in Front |
| View | See Remarks |
| Construction Materials | Vinyl Siding, Wood Frame |
| Security Features | Smoke Detector(s) |
Parking
| Attached Garage Yes / No | Yes |
|---|---|
| Garage Yes / No | Yes |
| Parking Features | Attached, Concrete, Garage Door Opener, Garage |
Utilities
| Utilities | Cable Available, Sewer Connected, Underground Utilities, Water Connected |
|---|
Taxes
| Tax Assessed Value | 0 |
|---|---|
| Tax Book Number | PL 64 |
| Tax Legal Description | DEERFOOT PINES LOT 52 SECTION 2 |
| Tax Year | 2026 |
Area Information
| State | SC |
|---|---|
| County | Aiken |
| City | Warrenville |
| Zip Code | 29851 |
| Community Name | Deerfoot Pines |
| Elementary School | Gloverville |
| High School | Midland Valley |
| Listing VS Median (in Deerfoot Pines) | |
Price: $279,900 low | high Med: $293,400 sqft: 1,662 low | high Med: 1,881 $ / sqft: $168 low | high Med: $156 On site: 235 low | high Med: 171 | |
Market Activity 29851
Request a showing
Request a showing
Contact
Learn More About This Property

| Open House |
|---|
| In-Person 08/30 1:00 PM - 3:00 PM |
| In-Person 09/03 1:00 PM - 3:00 PM |
| In-Person 09/06 1:00 PM - 3:00 PM |
| In-Person 09/13 1:00 PM - 3:00 PM |
| In-Person 09/17 1:00 PM - 3:00 PM |
| In-Person 09/26 1:00 PM - 3:00 PM |
| State | SC |
|---|---|
| County | Aiken |
| City | Warrenville |
| Zip Code | 29851 |
| Community Name | Deerfoot Pines |
| Elementary School | Gloverville |
| High School | Midland Valley |
| Listing VS Median (in Deerfoot Pines) | |
Price: $279,900 low | high Med: $293,400 sqft: 1,662 low | high Med: 1,881 $ / sqft: $168 low | high Med: $156 On site: 235 low | high Med: 171 | |