Price Reduced Listing


Description
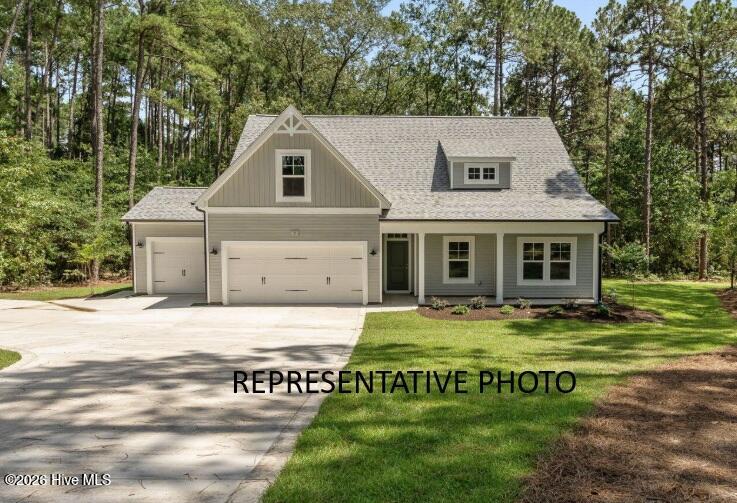
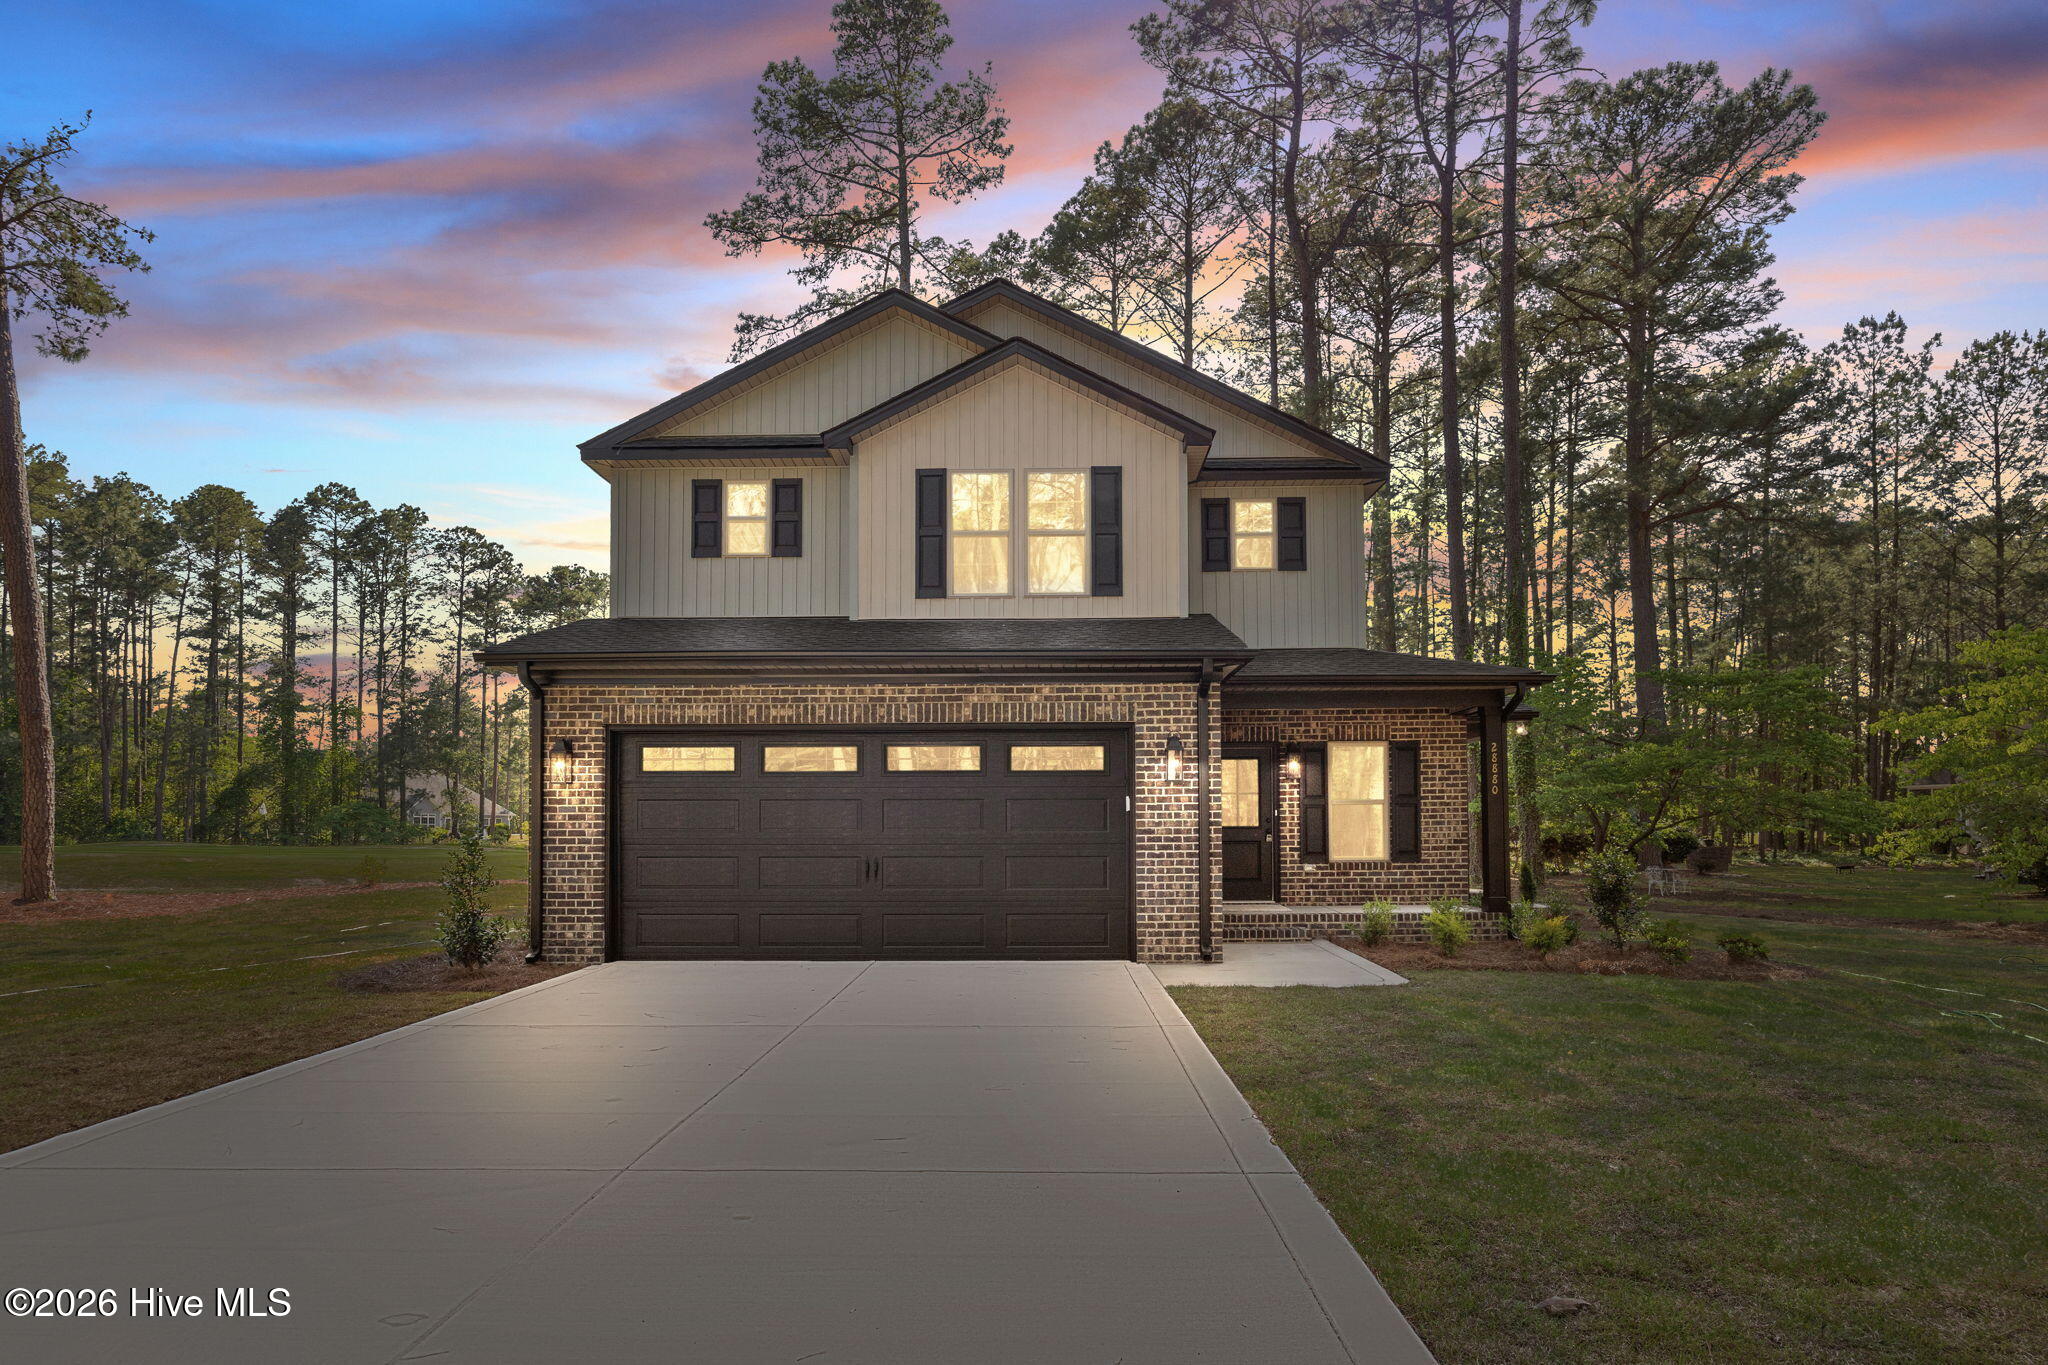
NEW CONSTRUCTION. 2,482 SQ FT. THREE-CAR GARAGE. $414,000. If you've been waiting for the right combination of space, finishes and value in Deercroft, this one deserves another look! Thoughtfully designed with a main-level primary suite, dedicated office/flex space and an expansive finished bonus room with closet, this home offers room to live, work and grow without sacrificing the finishes you want. The open kitchen anchors the main living area with an oversized island, quartz countertops, two-tone cabinetry, stainless appliances, tile backsplash and walk-in pantry, while the adjoining living room features a modern fireplace and easy access to the covered rear deck. The primary suite offers a true retreat with dual vanities, freestanding soaking tub and oversized tiled walk-in shower. Upstairs, the large bonus room adds incredible flexibility for a media room, playroom, home gym or additional flex space. Outside, enjoy a wooded setting, covered front porch, covered rear deck and the storage and functionality of a rare THREE-CAR GARAGE. All of this inside gated Deercroft with access to community pool, playground, clubhouse, lake amenities and golf community living -- with convenient access to both Fort Bragg and Southern Pines. More house. More garage. More amenities. A LOT of value at $414,000.
Details
| MLS # | 100530872 |
|---|---|
| Listing Type | For Sale |
| Style | House |
| HOA Dues | $536 |
| Sub-Type | New Construction |
| Status | Active |
| Year | 2026 |
| Days On Site | 348 |
| Listing Provided By | RE/MAX Choice | Mary Jo Baggett |
Features
| Bed(s) | 3 |
|---|---|
| Bath(s) | 3 Total |
| SQ Feet | 2,482 |
| Garage | 3 |
| Story(s) | 2 |
| Zoning | R1 |
| Acreage | 0.52 |
| Property View | See Remarks |
Interior
| Interior Features | Master Downstairs, Walk-in Closet(s), Entrance Foyer, Mud Room, Kitchen Island, Ceiling Fan(s), Pantry, Walk-in Shower, Walk-In Closet(s) |
|---|---|
| Heating Yes / No | Yes |
| Cooling Yes / No | Yes |
| Cooling | Central Air |
| Fireplaces Total | 1 |
| Fireplace Yes / No | Yes |
| Laundry Features | Dryer Hookup, Washer Hookup, Laundry Room |
| Rooms Total | 7 |
Exterior
| Exterior Features | Cluster Mailboxes |
|---|---|
| Roof | Architectural Shingle |
| Foundation Details | Slab |
| Lot Features | Interior Lot, Level |
| View | See Remarks |
| Construction Materials | Brick Veneer, Stone, Vinyl Siding, Wood Frame |
Parking
| Attached Garage Yes / No | Yes |
|---|---|
| Garage Yes / No | Yes |
| Parking Features | Attached |
Utilities
| Utilities | Water Connected |
|---|
Taxes
| Tax Assessed Value | 10000 |
|---|---|
| Tax Book Number | 8 |
| Tax Legal Description | #19BL12SEC9DEERCROFT |
| Tax Year | 2026 |
Area Information
| State | NC |
|---|---|
| County | Scotland |
| City | Wagram |
| Zip Code | 28396 |
| Community Name | Deercroft |
| Elementary School | Wagram Elementary |
| High School | Scotland High |
| Listing VS Median (in Deercroft) | |
Price: $414,000 low | high Med: $416,500 sqft: 2,482 low | high Med: 2,358 $ / sqft: $167 low | high Med: $177 On site: 348 low | high Med: 249 | |
Market Activity 28396
Request a showing
Request a showing
Contact
Learn More About This Property

| State | NC |
|---|---|
| County | Scotland |
| City | Wagram |
| Zip Code | 28396 |
| Community Name | Deercroft |
| Elementary School | Wagram Elementary |
| High School | Scotland High |
| Listing VS Median (in Deercroft) | |
Price: $414,000 low | high Med: $416,500 sqft: 2,482 low | high Med: 2,358 $ / sqft: $167 low | high Med: $177 On site: 348 low | high Med: 249 | |