
 In-Person: 08/29 11:00 AM - 2:00 PM






Description
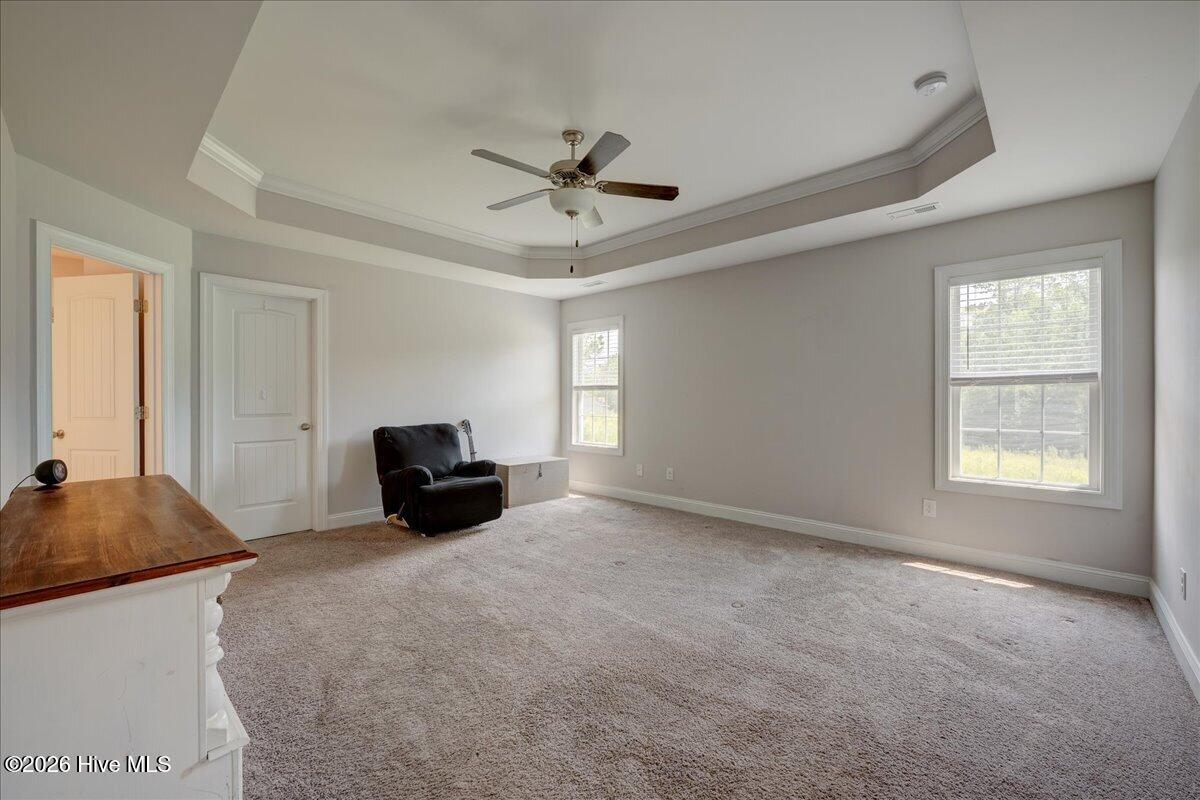
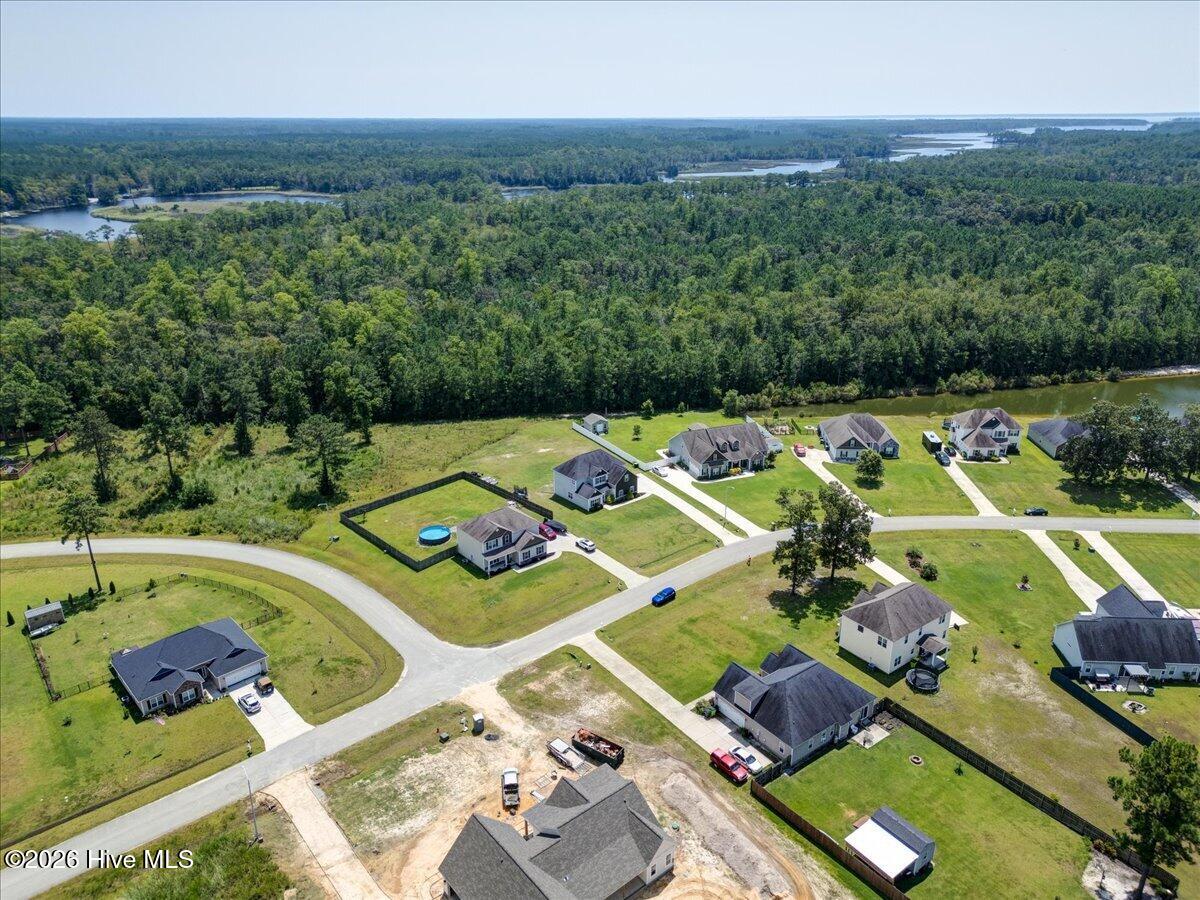
Welcome to 164 Finch Ln! This home offers an open concept for everyday living and effortless entertaining. Just off the foyer you will find a flex room that could be your next home office or playroom. Next you will find a dining room that flows seamlessly off the kitchen into the eat-in kitchen area and spacious living room. Upstairs, you will find all 4 bedrooms with generously sized closets. The second bedroom includes a convenient entry to the second full bathroom. Perfect for guest or family members. Also, the washer and dryer are also located upstairs which adds another layer of convenience. The spacious garage is located on the side of the home. In addition to ample space there is also a large work bench for home projects, crafts or hobbies. When it comes to the outside you can enjoy cool evenings on the covered porch that overlooks the large backyard. There are so many opportunities to put your personal stamp. If you like gardening, entertaining or want to add a workshop the possibilities are endless. Schedule your showing today for this lovely home in a great neighborhood
Details
| MLS # | 100596402 |
|---|---|
| Listing Type | For Sale |
| Style | House |
| Sub-Type | Resale |
| Status | Pending With Showings |
| Year | 2018 |
| Days On Site | 15 |
| Listing Provided By | RE/MAX Homestead Swansboro | Jessica Anette Betancourt |
Features
| Bed(s) | 4 |
|---|---|
| Bath(s) | 3 Total |
| SQ Feet | 2,578 |
| Garage | 2 |
| Story(s) | 2 |
| Zoning | Residental |
| Acreage | 0.49 |
| Property View | See Remarks |
Interior
| Interior Features | Walk-in Closet(s), Entrance Foyer, Walk-in Shower, Blinds/Shades, Walk-In Closet(s) |
|---|---|
| Heating Yes / No | Yes |
| Cooling | Heat Pump |
| Fireplaces Total | 1 |
| Fireplace Yes / No | Yes |
| Laundry Features | Laundry Room |
| Rooms Total | 9 |
Exterior
| Roof | Architectural Shingle |
|---|---|
| Foundation Details | Raised, Slab |
| View | See Remarks |
| Construction Materials | Vinyl Siding, Wood Frame |
Parking
| Attached Garage Yes / No | Yes |
|---|---|
| Garage Yes / No | Yes |
| Parking Features | Garage Faces Side |
Utilities
| Utilities | Water Available |
|---|
Taxes
| Tax Assessed Value | 0 |
|---|---|
| Tax Book Number | I |
| Tax Legal Description | LOT 58 QUAIL WOODS PHASE 2 SECTION 1 |
| Tax Year | 2025 |
Area Information
| State | NC |
|---|---|
| County | Craven |
| City | New Bern |
| Zip Code | 28560 |
| Community Name | Quail Woods Village, Ltd |
| Elementary School | Bridgeton |
| High School | West Craven |
| Listing VS Median (in Quail Woods Village, Ltd) | |
Price: $400,000 low | high Med: $0 On site: 15 low | high Med: | |
Market Activity 28560
Request a showing
Request a showing
Contact
Learn More About This Property

| Open House |
|---|
| In-Person 08/29 11:00 AM - 2:00 PM |
| State | NC |
|---|---|
| County | Craven |
| City | New Bern |
| Zip Code | 28560 |
| Community Name | Quail Woods Village, Ltd |
| Elementary School | Bridgeton |
| High School | West Craven |
| Listing VS Median (in Quail Woods Village, Ltd) | |
Price: $400,000 low | high Med: $0 On site: 15 low | high Med: | |