Description
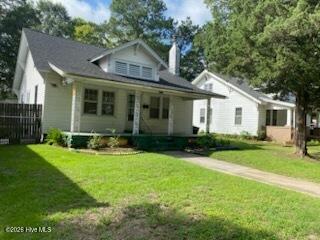
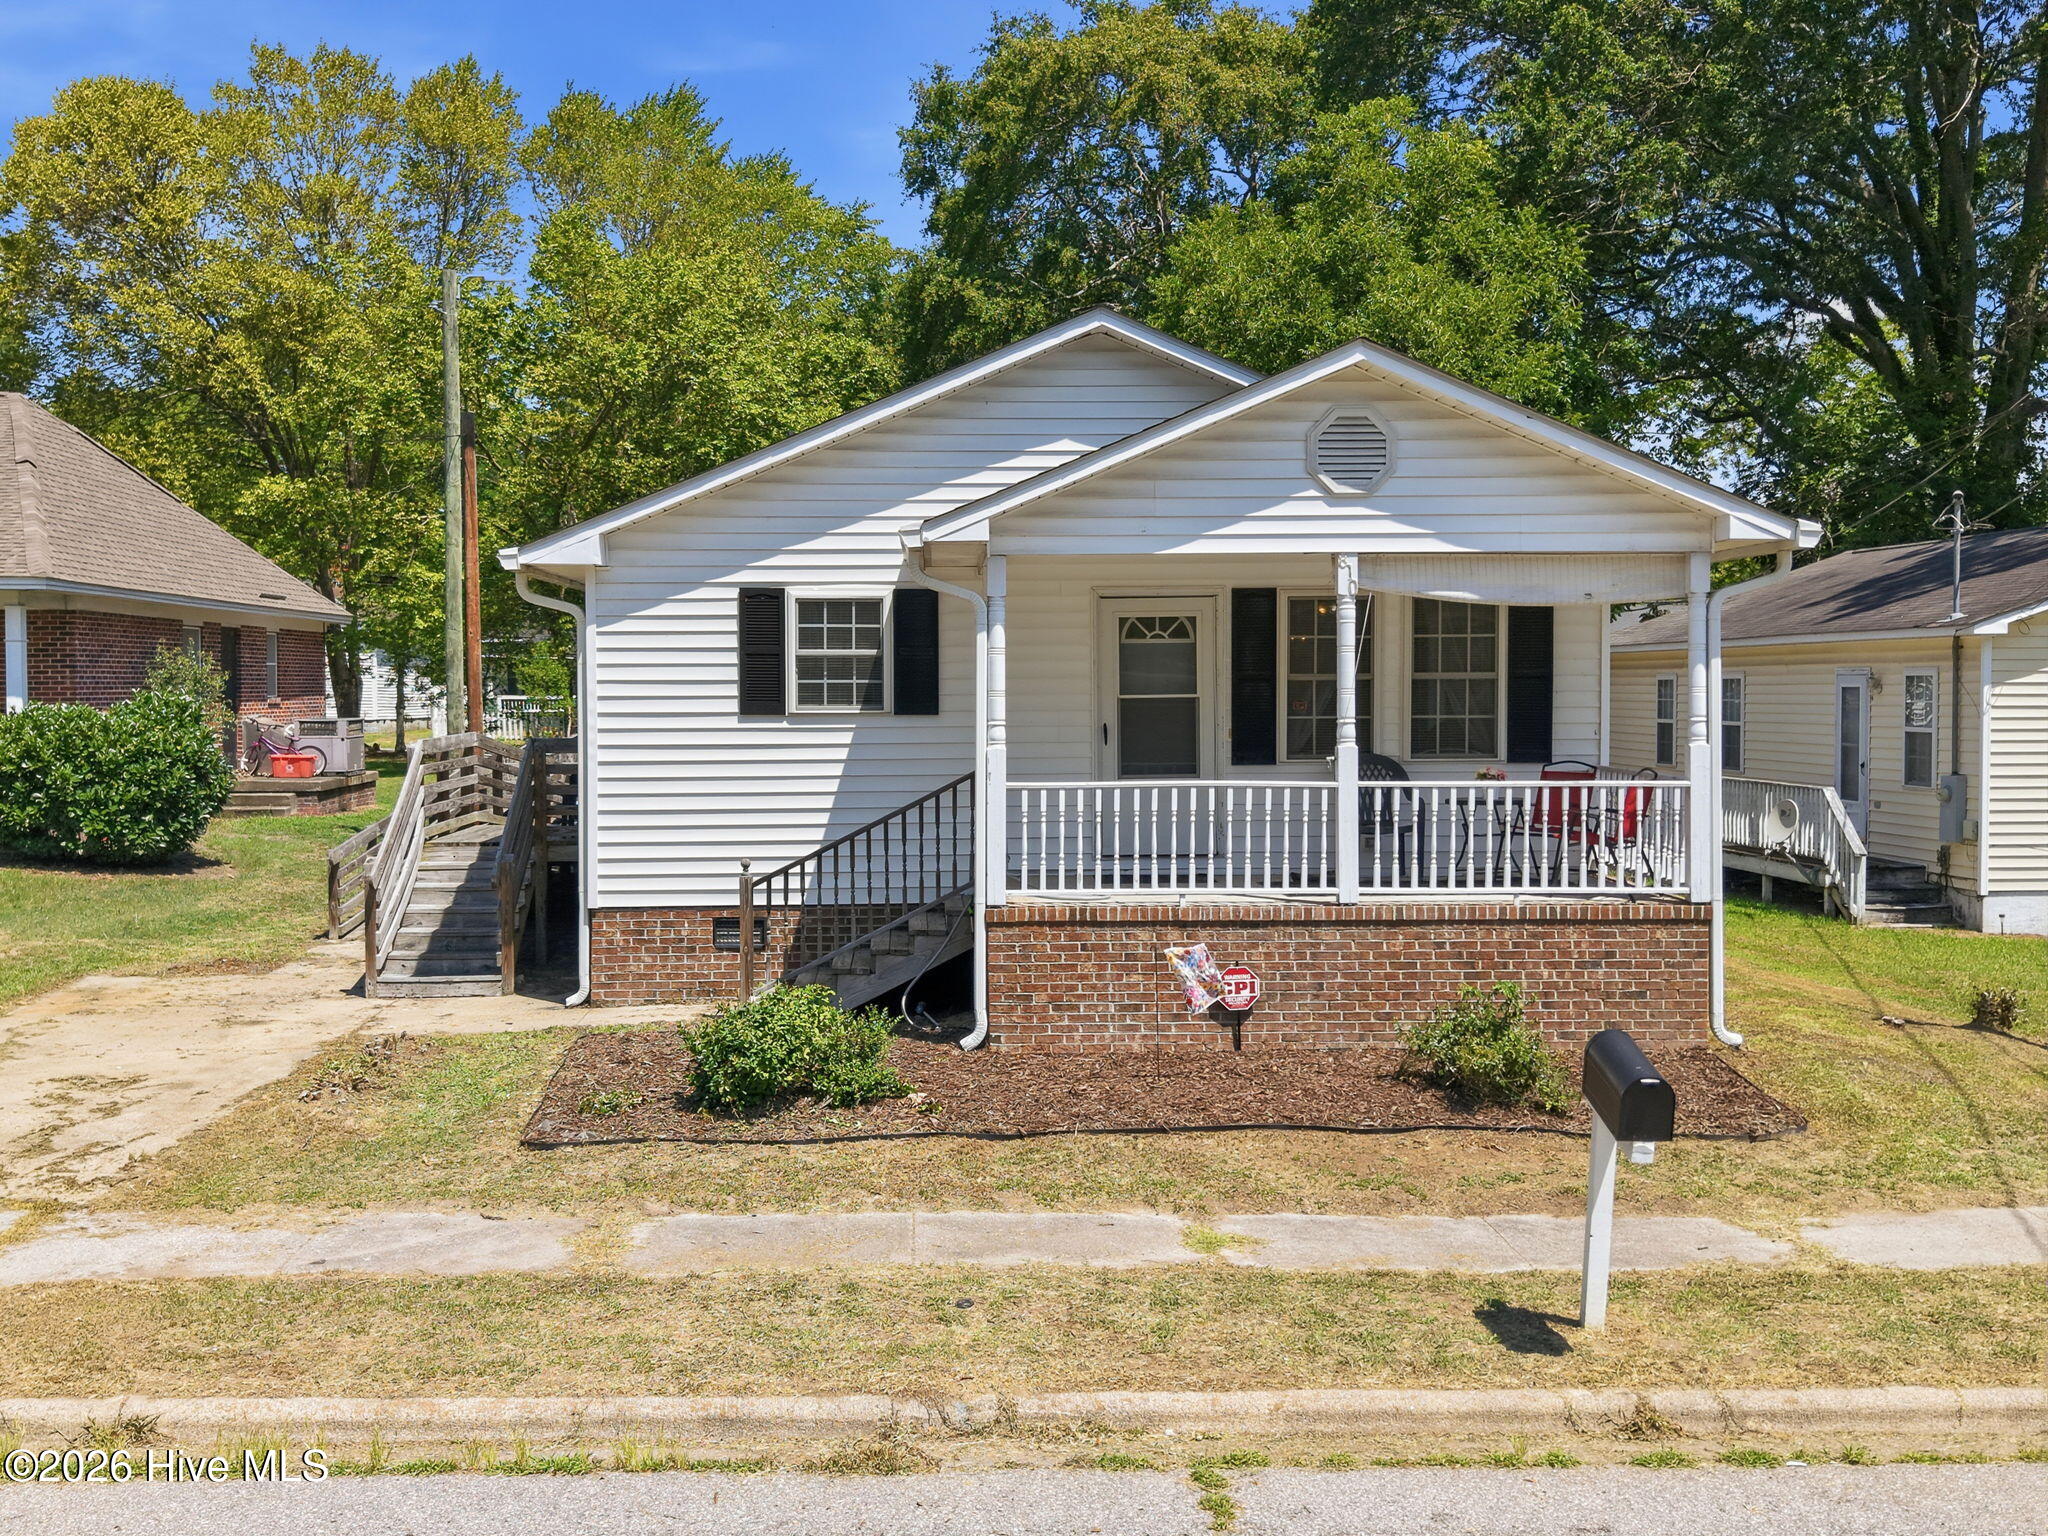
NEW CONSTRUCTION | 3 BEDROOMS | 2 BATHS | FOREST ACRES Welcome home to the beautiful ''Olivia II plan'' by ECKB, a local builder with more than 35 years of experience. Located in the highly desirable Forest Acres subdivision, this thoughtfully designed new construction home combines quality craftsmanship, modern finishes, and comfortable living. Step inside to an inviting open-concept floor plan featuring 9-foot ceilings, oversized 6-foot-tall windows, and LVP flooring throughout the main living areas. Abundant natural light and a spacious layout create the perfect setting for both everyday living and entertaining. The kitchen is truly the heart of the home, featuring quartz countertops, quality cabinetry, under-cabinet lighting, tile backsplash, and stainless-steel appliances. Quartz countertops continue throughout the home, creating a cohesive and upscale finish. The spacious primary suite offers a large walk-in closet and a spa-inspired bathroom featuring double vanities and a tiled walk-in shower. Additional highlights include a versatile sunroom/flex space, outdoor deck, and functional laundry room with utility sink. Energy-efficient design and thoughtful HVAC placement further enhance the home's comfort and efficiency. Situated on a .29-acre lot at the end of a dead-end street with no through traffic, this home offers a peaceful setting within an established community. If you've been looking for new construction with quality craftsmanship, modern finishes, a functional floor plan, and a great location, the Olivia II checks all the boxes. Move-in ready and waiting for you! Don't miss your opportunity to make this beautiful new home yours. Schedule your private showing today!
Details
| MLS # | 100597686 |
|---|---|
| Listing Type | For Sale |
| Style | House |
| Sub-Type | New Construction |
| Status | Pending With Showings |
| Year | 2026 |
| Days On Site | 10 |
| Listing Provided By | RIGGS REALTY GROUP | AARON M RIGGS |
Features
| Bed(s) | 3 |
|---|---|
| Bath(s) | 2 Total |
| SQ Feet | 1,471 |
| Story(s) | 1 |
| Zoning | RA8 |
| Acreage | 0.29 |
| Property View | See Remarks |
Interior
| Interior Features | Walk-in Closet(s), High Ceilings, Ceiling Fan(s), Pantry, Walk-in Shower, Walk-In Closet(s) |
|---|---|
| Heating Yes / No | Yes |
| Cooling Yes / No | Yes |
| Cooling | Central Air |
| Fireplace Yes / No | No |
| Furnished | Unfurnished |
| Rooms Total | 6 |
Exterior
| Roof | Architectural Shingle |
|---|---|
| Foundation Details | Raised, Slab |
| Waterfront Features | None |
| View | See Remarks |
| Construction Materials | Block, Concrete, Vinyl Siding, Wood Frame |
Parking
| Attached Garage Yes / No | No |
|---|---|
| Garage Yes / No | No |
| Parking Features | Off Street, Paved |
Utilities
| Utilities | Natural Gas Available |
|---|
Taxes
| Tax Assessed Value | 24500 |
|---|---|
| Tax Book Number | 01 |
| Tax Legal Description | LOT 3 PC14 S76 |
| Tax Year | 2025 |
Area Information
| State | NC |
|---|---|
| County | Edgecombe |
| City | Tarboro |
| Zip Code | 27886 |
| Community Name | Forest Acres |
| Elementary School | Stocks |
| High School | Tarboro |
| Listing VS Median (in Forest Acres) | |
Price: $274,900 low | high Med: $265,000 sqft: 1,471 low | high Med: 2,074 $ / sqft: $187 low | high Med: $128 On site: 10 low | high Med: 25 | |
Market Activity 27886
Request a showing
Request a showing
Contact
Learn More About This Property

| State | NC |
|---|---|
| County | Edgecombe |
| City | Tarboro |
| Zip Code | 27886 |
| Community Name | Forest Acres |
| Elementary School | Stocks |
| High School | Tarboro |
| Listing VS Median (in Forest Acres) | |
Price: $274,900 low | high Med: $265,000 sqft: 1,471 low | high Med: 2,074 $ / sqft: $187 low | high Med: $128 On site: 10 low | high Med: 25 | |