
103 Shoreview Drive,New Bern, NC 28562
New Bern, NC 28562


Description
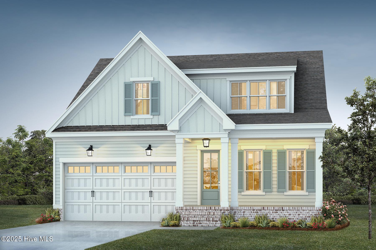
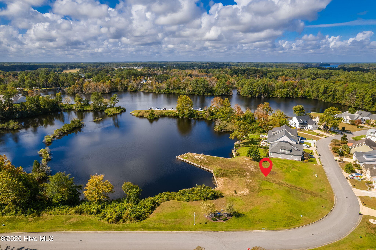
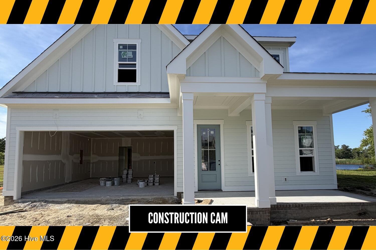
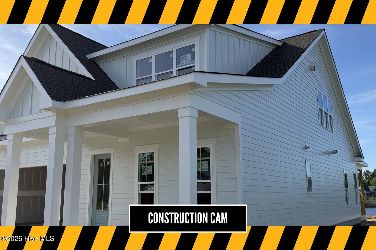
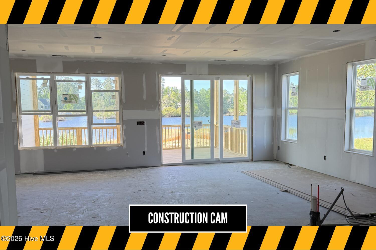
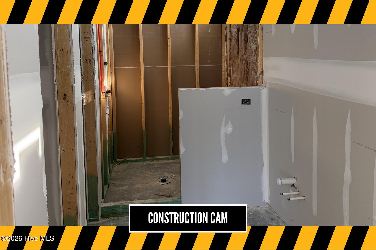
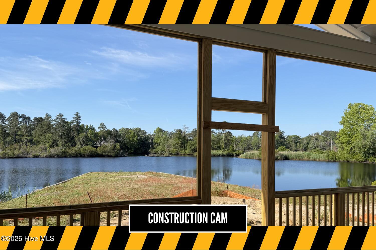
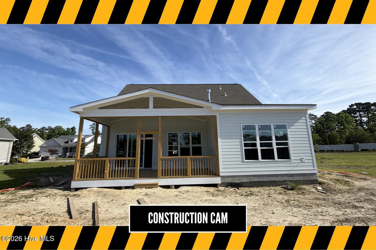
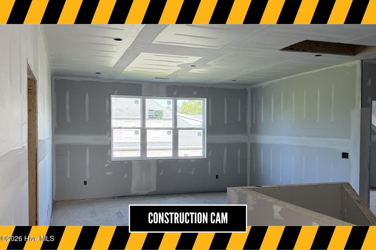
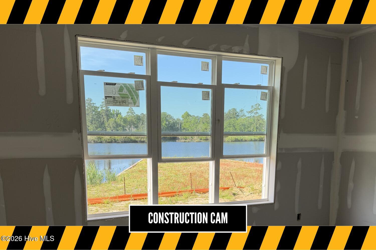
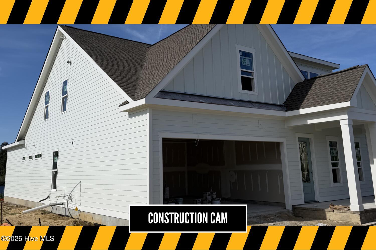
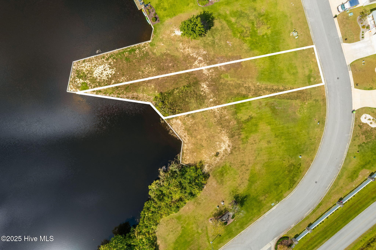
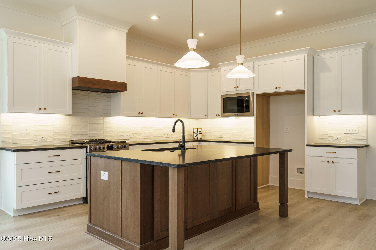
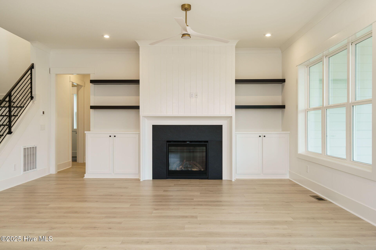
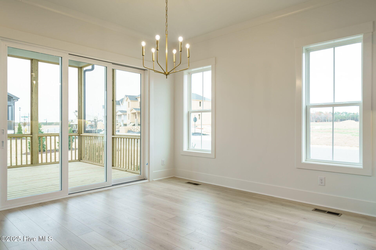
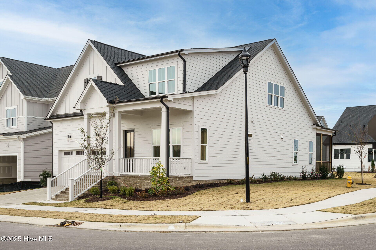
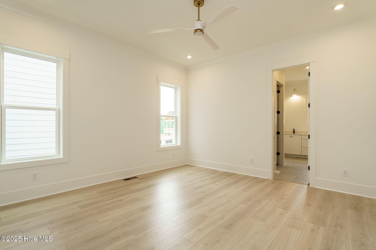
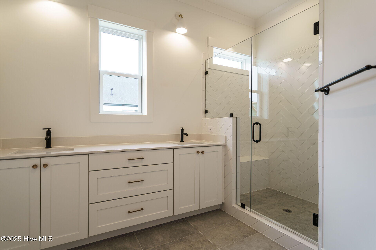
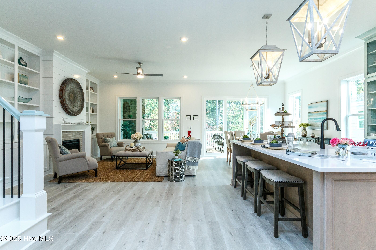
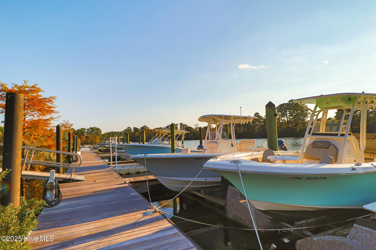
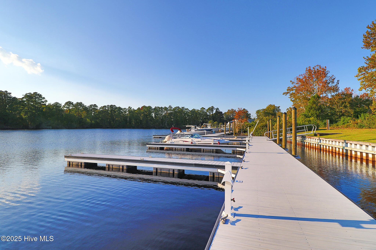
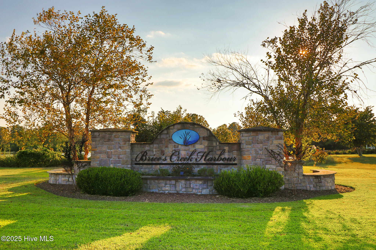
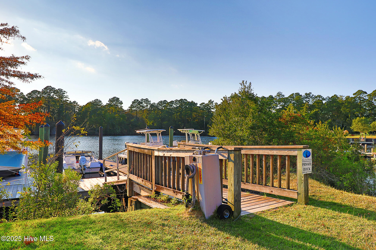
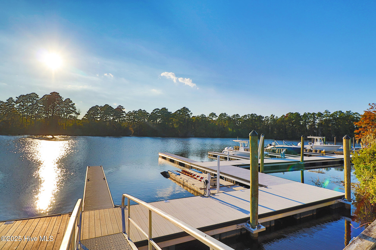
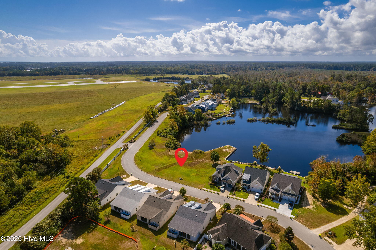
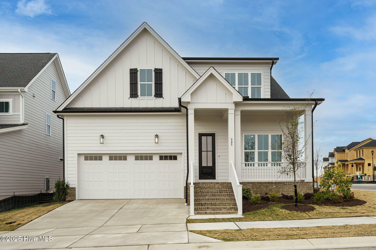
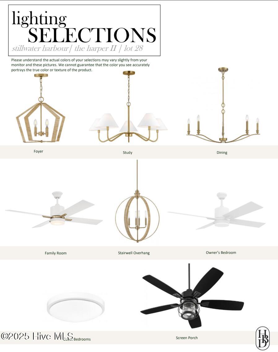
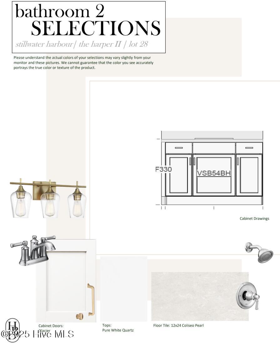
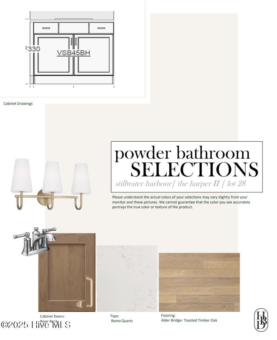
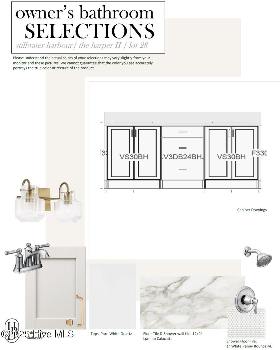
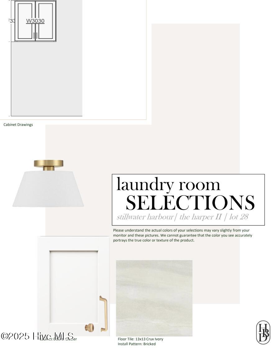
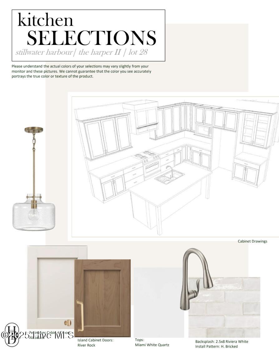
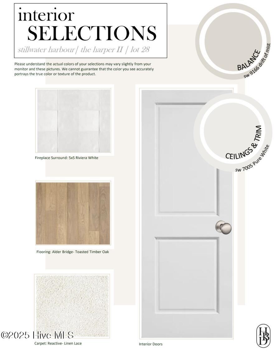
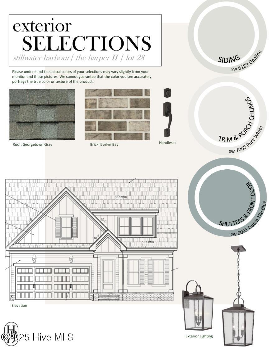
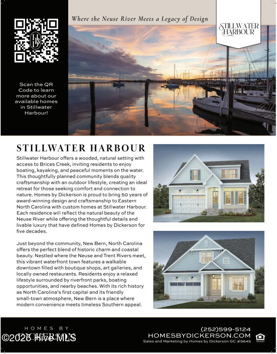
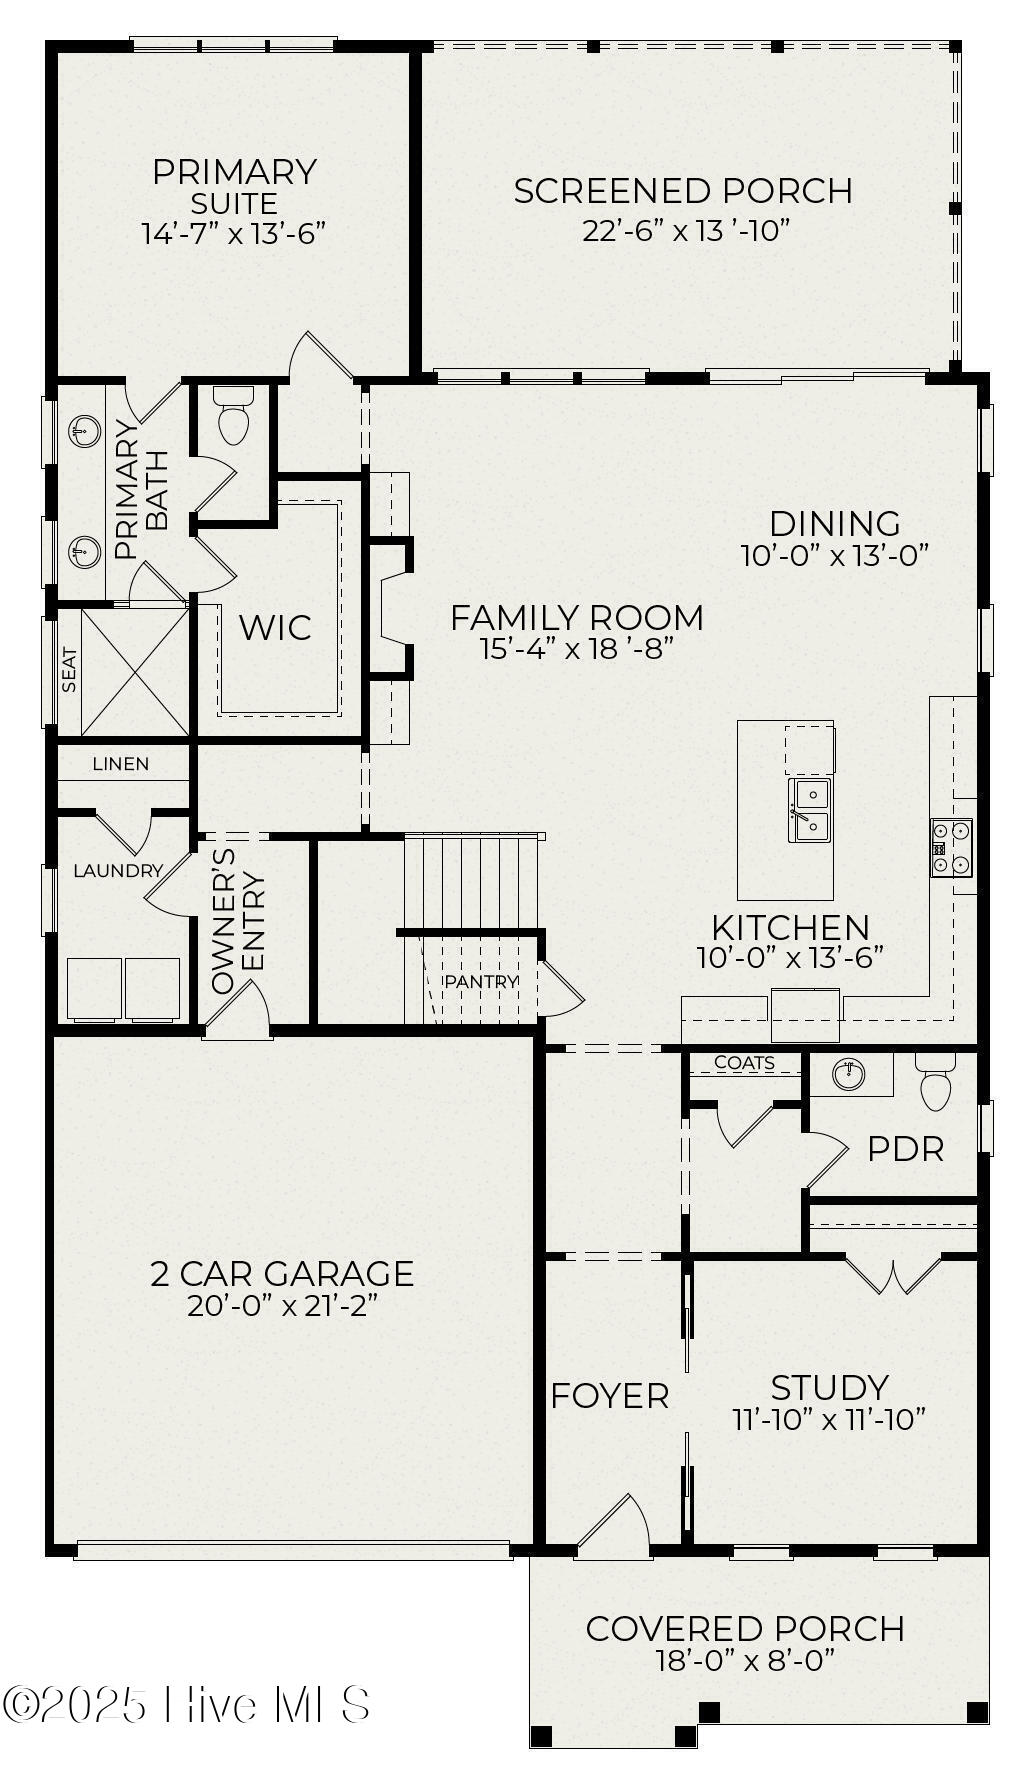
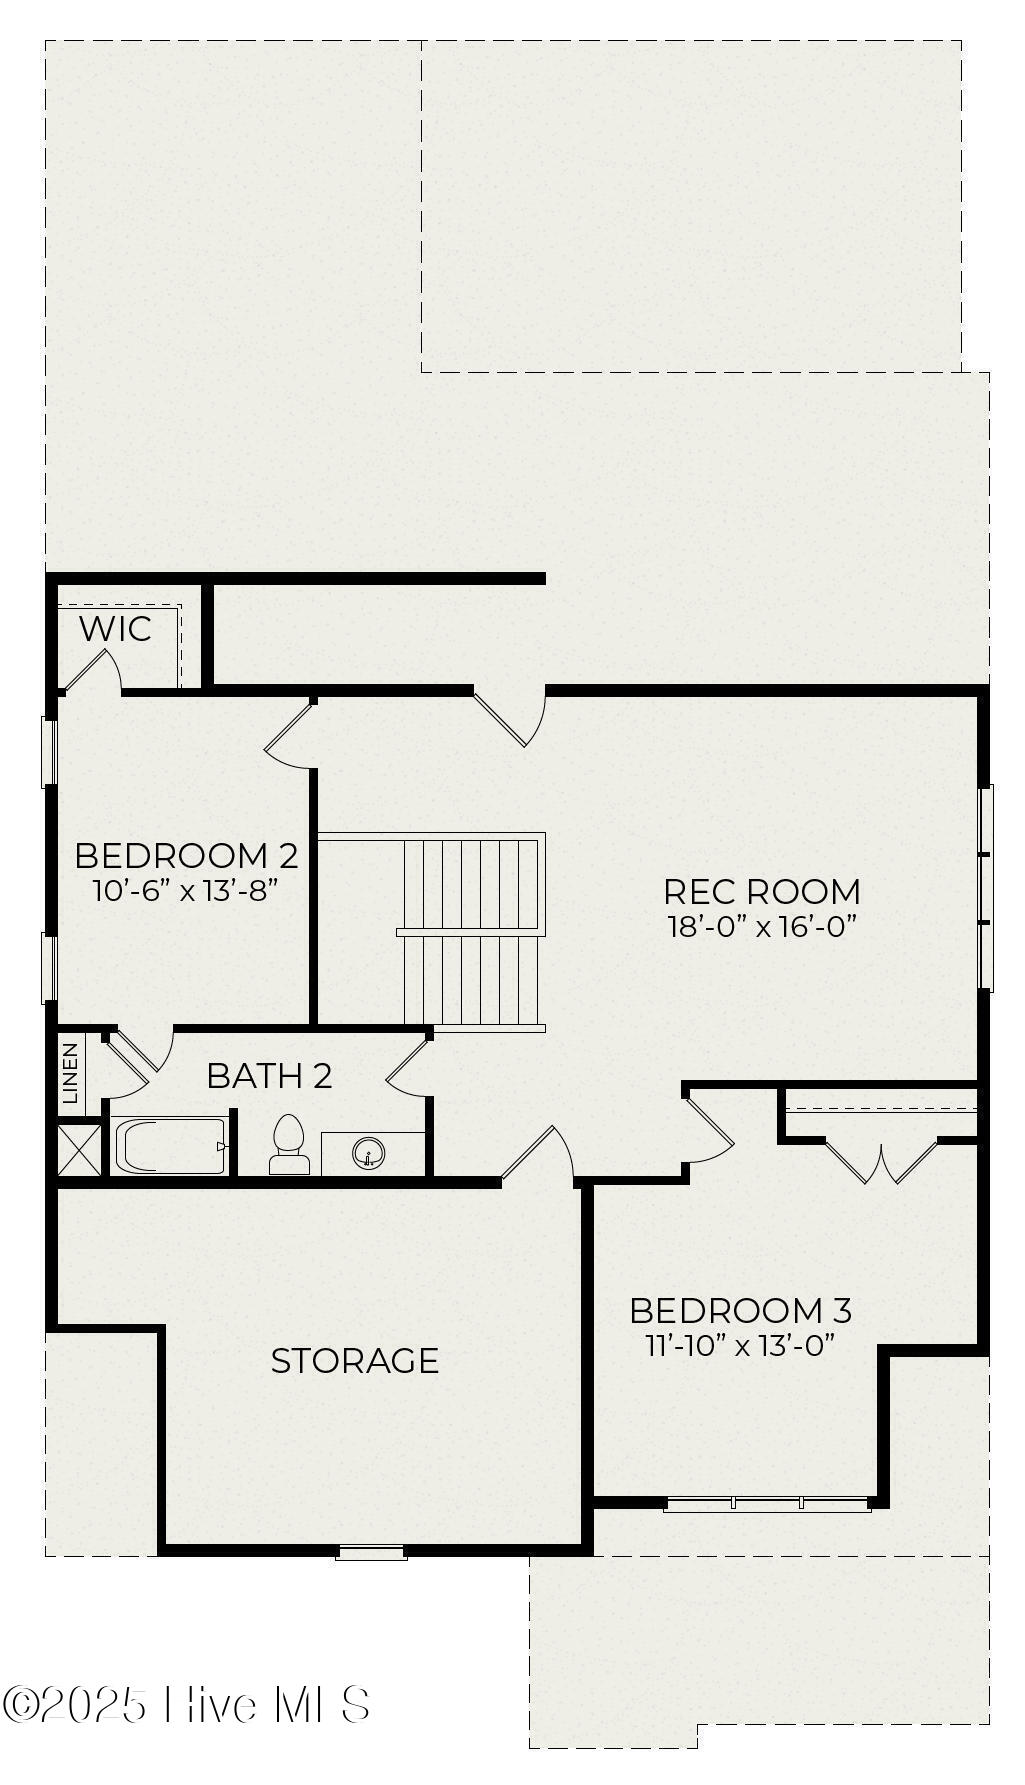
NEW CONSTRUCTION WITH A BOAT SLIP! Built by Homes by Dickerson, 103 Shoreview Drive in Stillwater Harbour is a thoughtfully designed two-story home offering 3 bedrooms, 2.5 baths, and a versatile loft/bonus space across 2,698 heated square feet. The exterior features a brick foundation accent with Hardie® siding in a mix of lap and board-and-batten. Inside, the open main level showcases RevWood flooring throughout the common areas, a spacious family room with a gas fireplace, and a chef's kitchen with quartz countertops, Electrolux Gallery appliances, and a walk-in pantry. The first-floor owner's suite includes a spa-inspired bath with tiled shower and flooring, plus a generous walk-in closet. Upstairs, you'll find two additional bedrooms, two full baths, and a flexible rec/loft space. Additional highlights include crown molding in the main living areas, a tankless gas water heater, and Kohler fixtures throughout. Outdoor living is made easy with a covered front porch and screened back porch. Stillwater Harbour offers a wooded, natural setting with access to Brices Creek for boating, kayaking, and time spent on the water. This community blends quality craftsmanship with an outdoor lifestyle. This home is currently under construction and will soon be ready to welcome its first owners.
Details
| MLS # | 100535344 |
|---|---|
| Listing Type | For Sale |
| Style | House |
| HOA Dues | $500 |
| Sub-Type | New Construction |
| Status | Pending With Showings |
| Year | 2026 |
| Days On Site | 324 |
| Listing Provided By | Keller Williams Crystal Coast | Mary Cheatham King Real Estate team |
Features
| Bed(s) | 3 |
|---|---|
| Bath(s) | 3 Total |
| SQ Feet | 2,698 |
| Garage | 2 |
| Story(s) | 2 |
| Zoning | R-10A |
| Acreage | 0.25 |
| Water Front | Water Access Comm |
| Property View | Water |
Interior
| Interior Features | Master Downstairs, Walk-in Closet(s), High Ceilings, Entrance Foyer, Mud Room, Bookcases, Kitchen Island, Ceiling Fan(s), Pantry, Reverse Floor Plan, Walk-in Shower, Gas Log, Walk-In Closet(s) |
|---|---|
| Heating Yes / No | Yes |
| Cooling Yes / No | Yes |
| Cooling | Zoned, Heat Pump |
| Fireplace Features | Gas Log |
| Fireplaces Total | 1 |
| Fireplace Yes / No | Yes |
| Laundry Features | Dryer Hookup, Washer Hookup, Laundry Room |
| Rooms Total | 7 |
Exterior
| Roof | Architectural Shingle |
|---|---|
| Foundation Details | Crawl Space |
| Lot Features | Boat Slip, Water Access Comm |
| Waterfront Features | Water Access Comm |
| View | Water |
| Construction Materials | Brick Veneer, Fiber Cement, Wood Frame |
Parking
| Attached Garage Yes / No | Yes |
|---|---|
| Garage Yes / No | Yes |
| Parking Features | Garage Faces Front, Off Street, Paved |
Utilities
| Utilities | Natural Gas Connected, Sewer Connected, Water Connected |
|---|
Taxes
| Tax Assessed Value | 135150 |
|---|---|
| Tax Book Number | H |
| Tax Legal Description | Lot 28 Stillwater Harbour |
| Tax Year | 2025 |
Area Information
| State | NC |
|---|---|
| County | Craven |
| City | New Bern |
| Zip Code | 28562 |
| Community Name | Stillwater Harbour |
| Elementary School | Brinson |
| High School | New Bern |
| Listing VS Median (in Stillwater Harbour) | |
Price: $769,500 low | high Med: $1,022,250 sqft: 2,698 low | high Med: 3,526 $ / sqft: $285 low | high Med: $289 On site: 324 low | high Med: 171.5 | |
Market Activity 28562
Request a showing
Request a showing
Contact
Learn More About This Property

| State | NC |
|---|---|
| County | Craven |
| City | New Bern |
| Zip Code | 28562 |
| Community Name | Stillwater Harbour |
| Elementary School | Brinson |
| High School | New Bern |
| Listing VS Median (in Stillwater Harbour) | |
Price: $769,500 low | high Med: $1,022,250 sqft: 2,698 low | high Med: 3,526 $ / sqft: $285 low | high Med: $289 On site: 324 low | high Med: 171.5 | |
