
 Price Reduced Listing
102 Sandpiper Lane,Indian Beach, NC 28512
Indian Beach, NC 28512








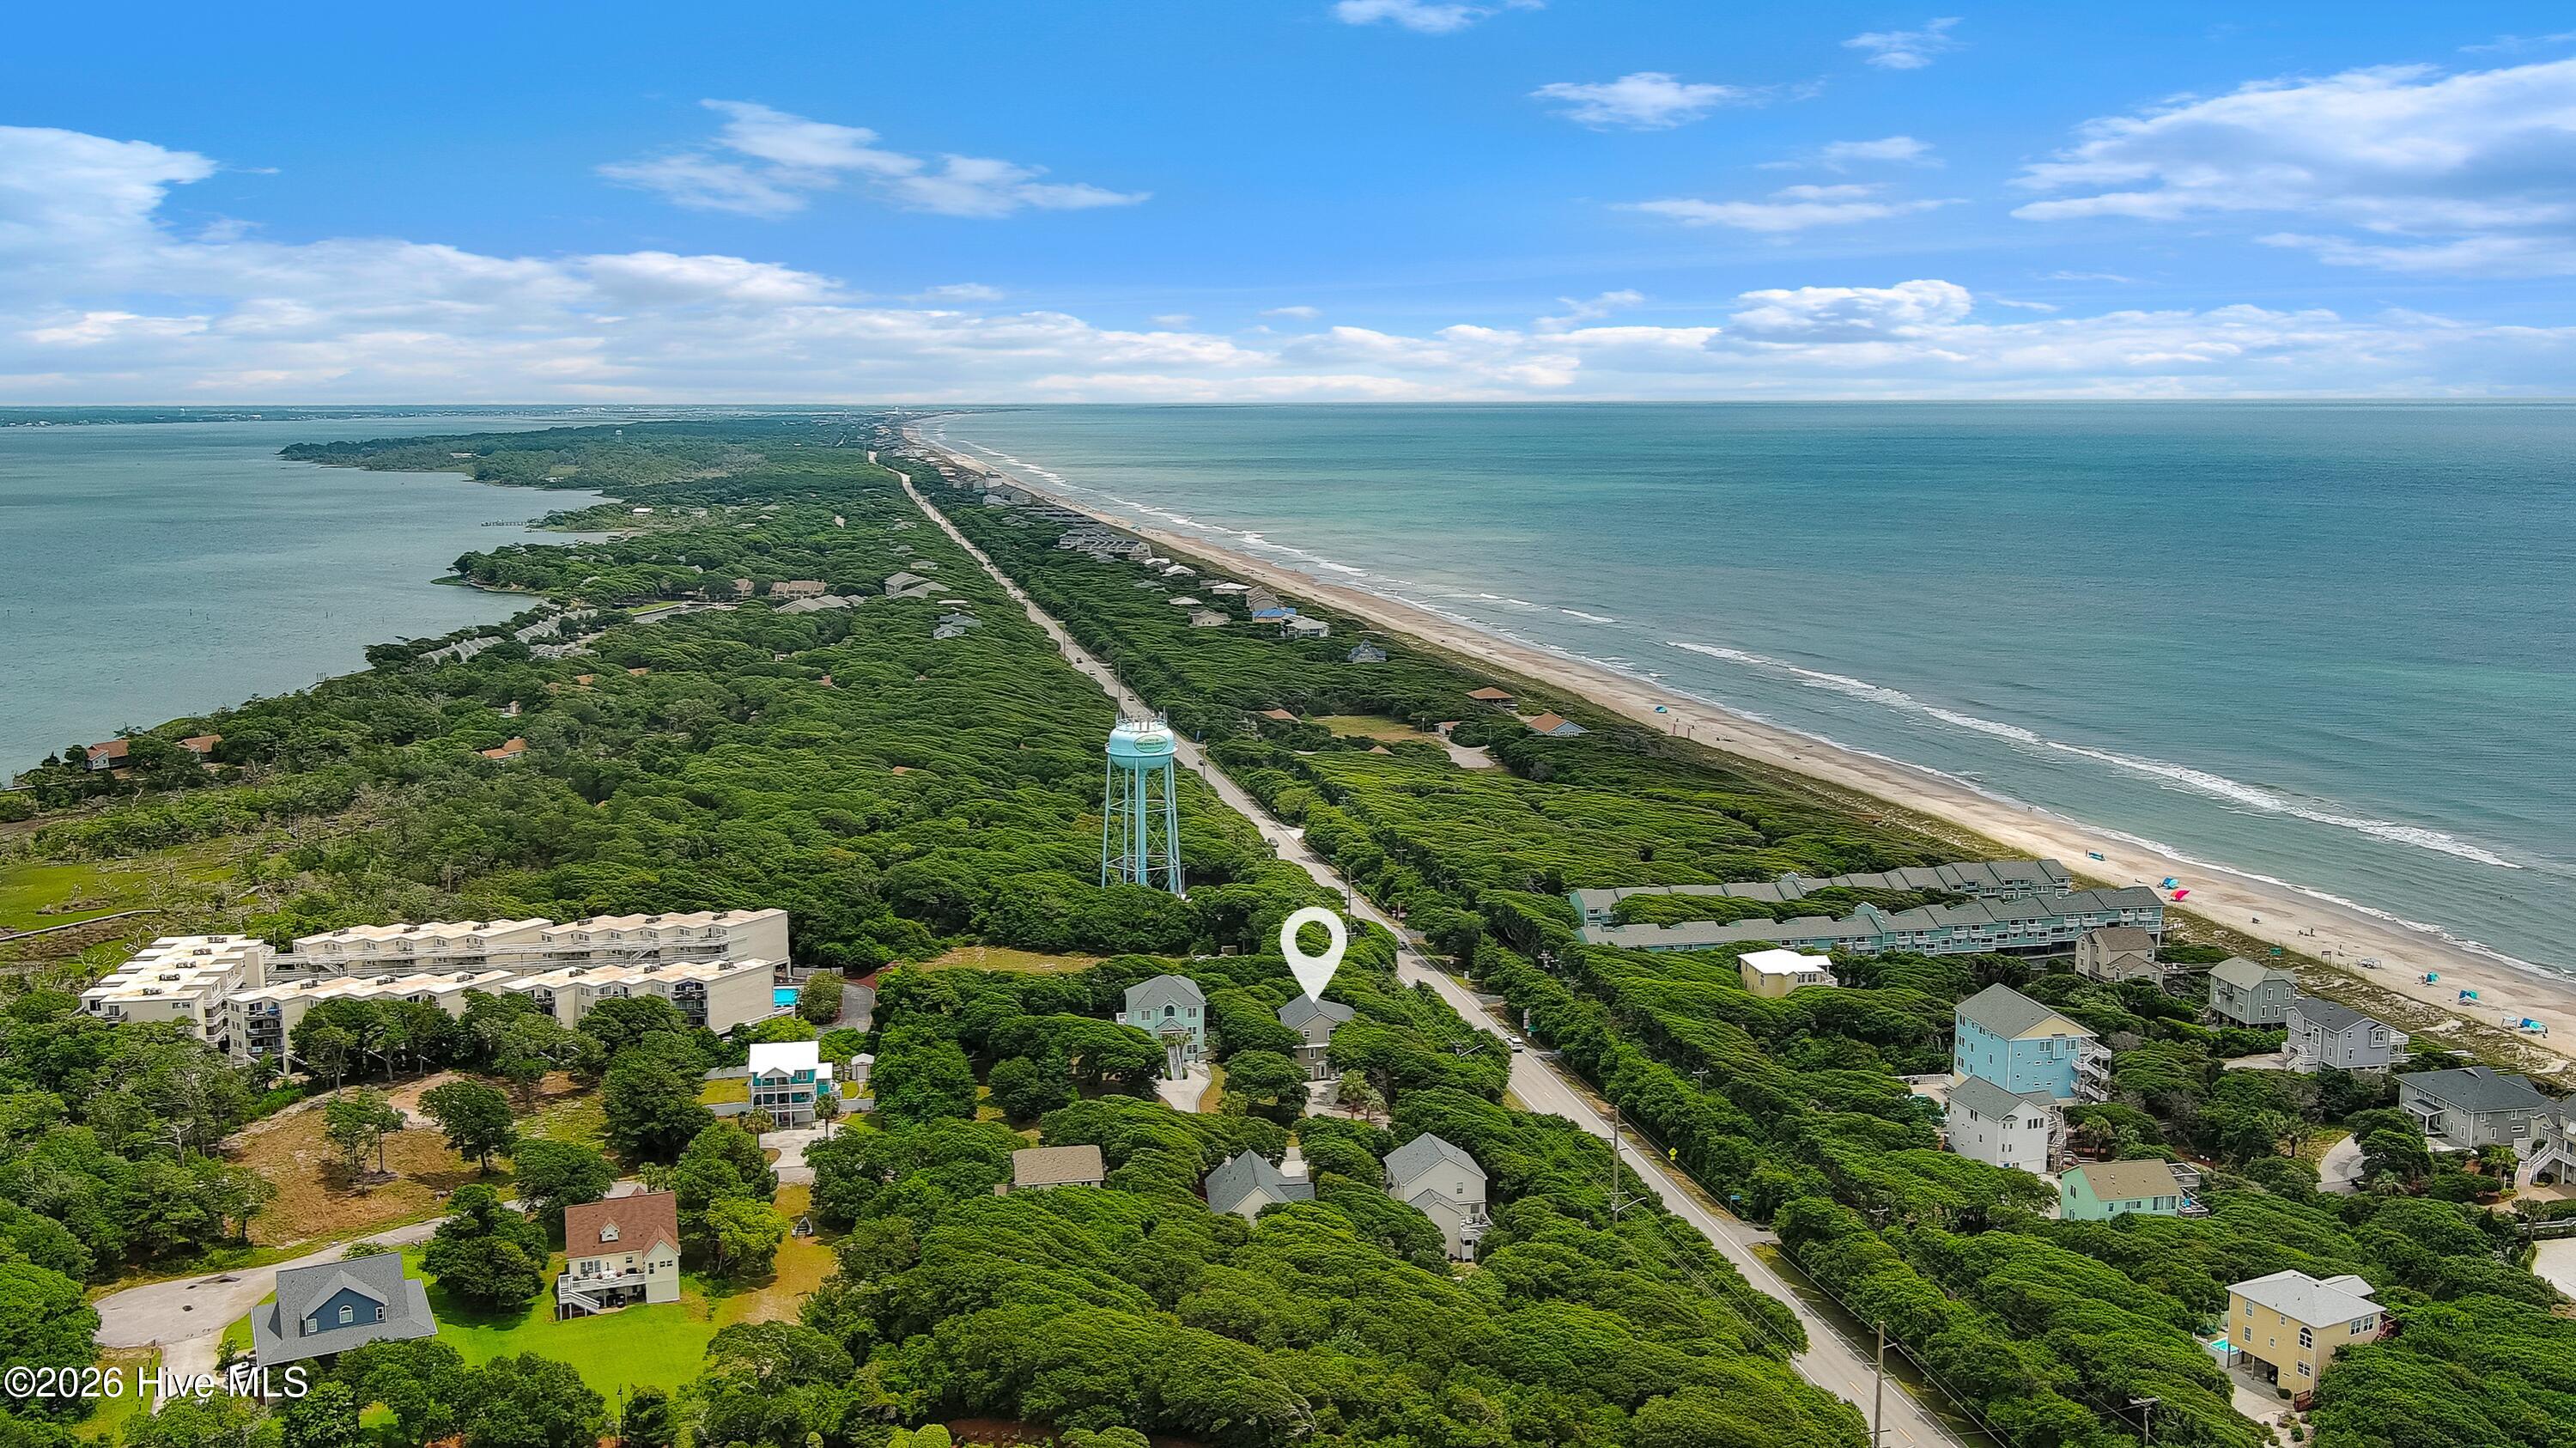


Description
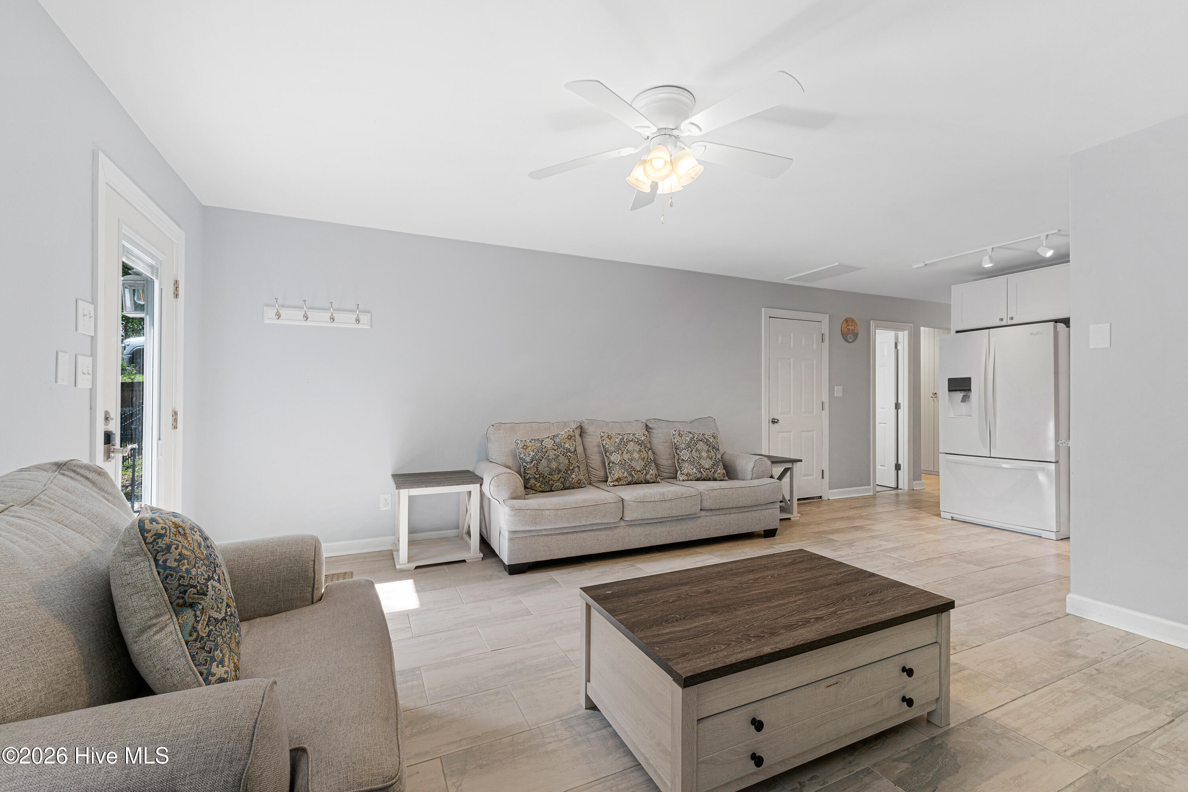
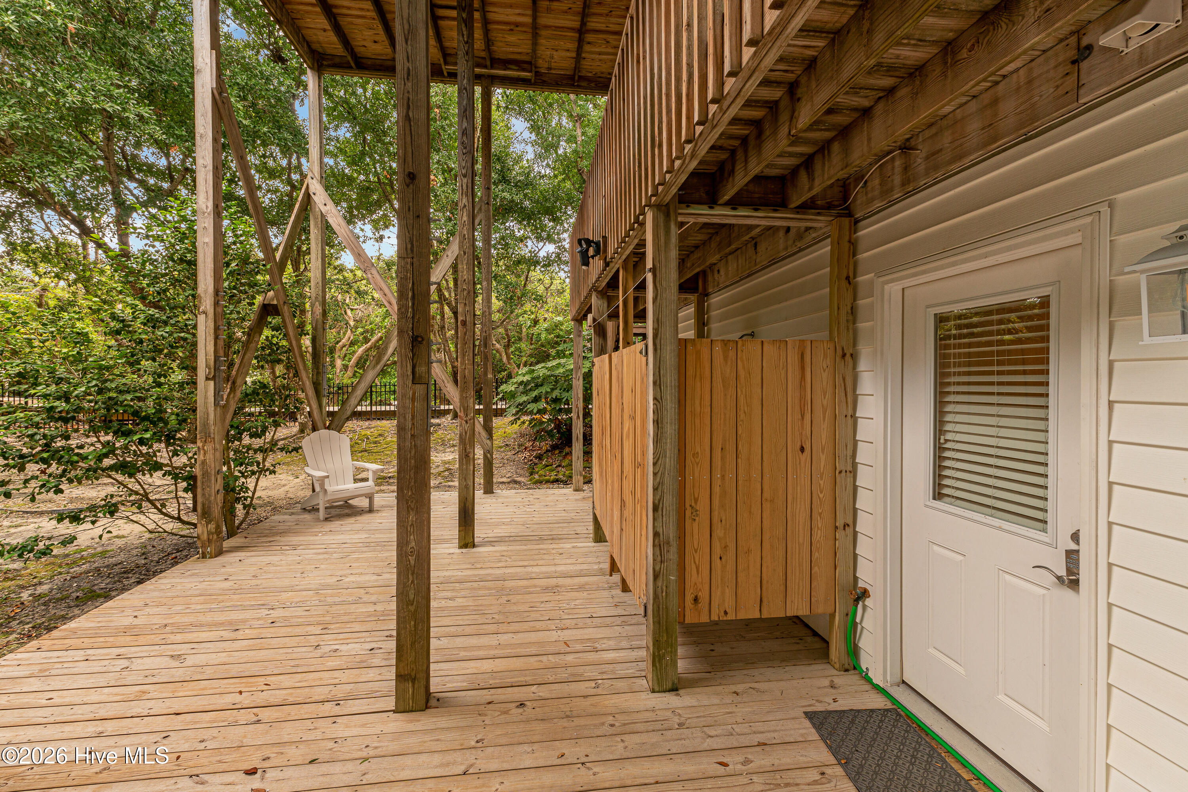
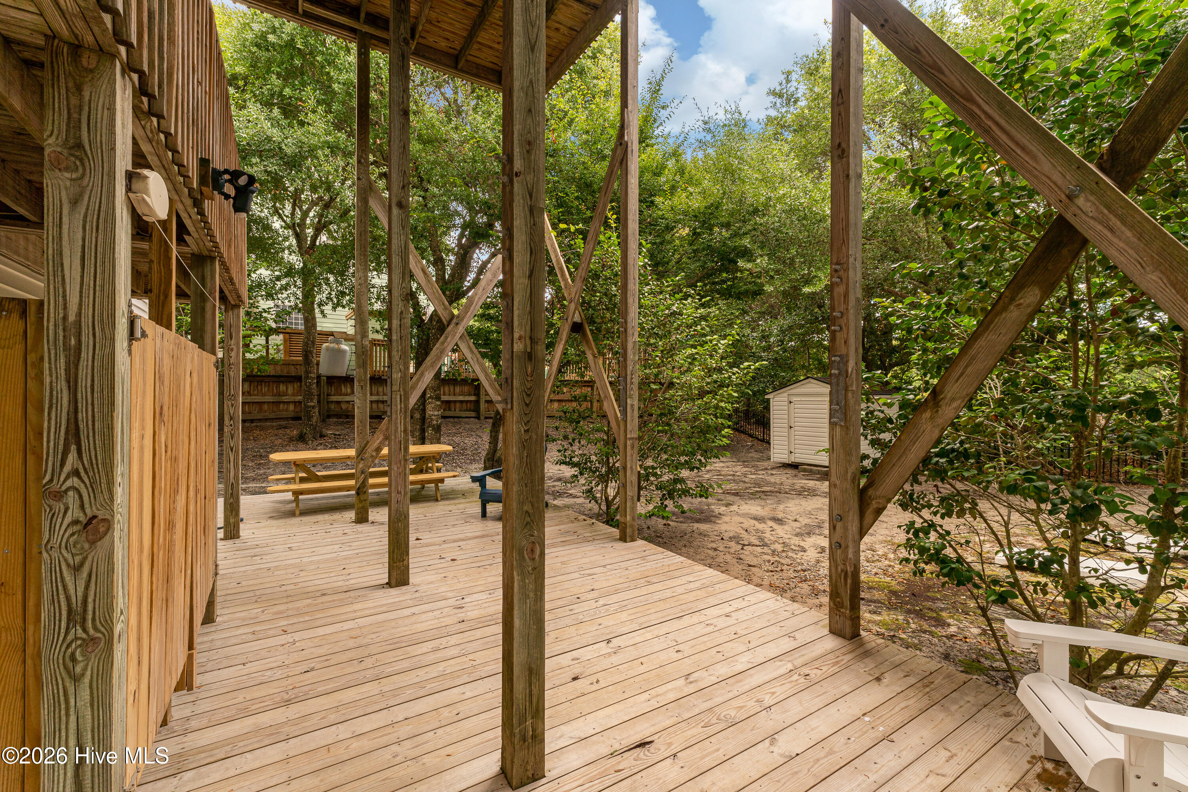
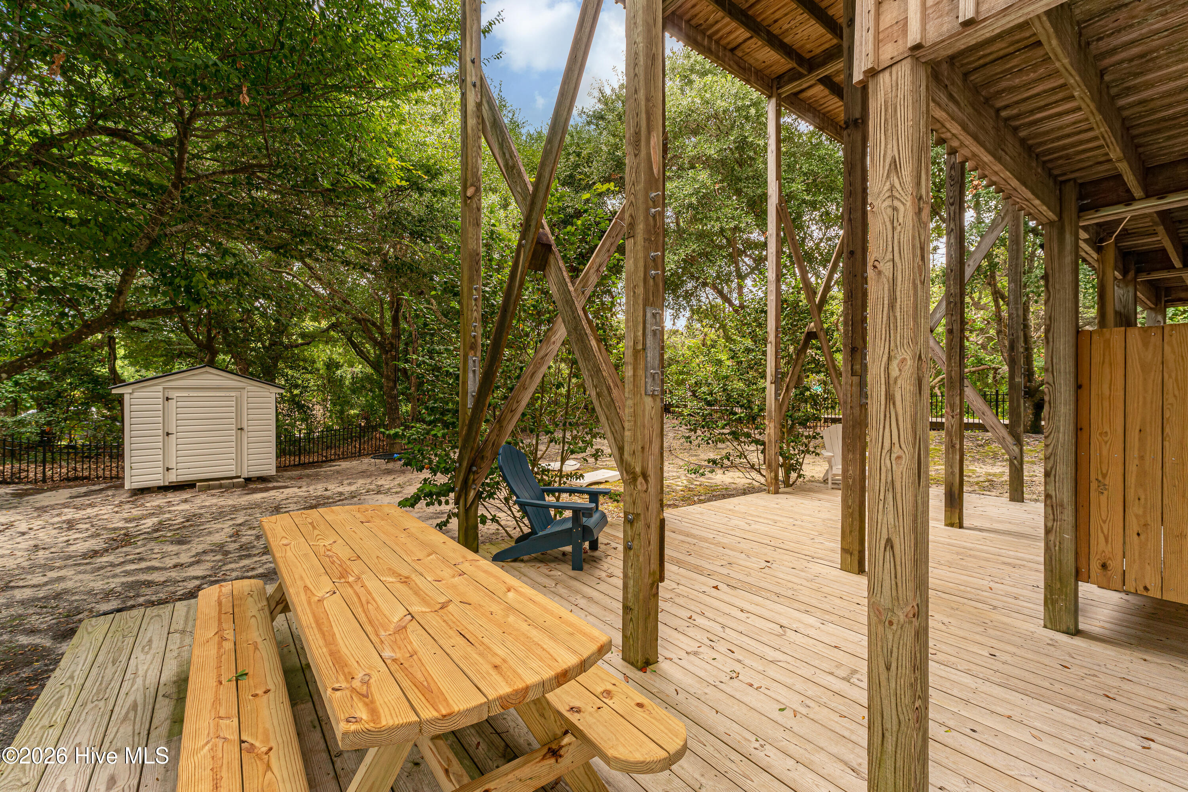
Located within the Sandpiper Village community with easy beach access, this well-maintained 5-bedroom home offers two separate living areas, a reverse floor plan, and proven vacation rental income. The first level features a single-car garage, an open-concept living area with tile flooring throughout, and a full kitchen that flows seamlessly into the living space. A guest bedroom and full bath provide comfortable accommodations. At the same time, access to the patio, outdoor shower, and fenced backyard creates the perfect space to relax after a day at the beach. The second floor offers three spacious bedrooms, two full baths, and access to a private covered deck. The top level showcases an open and inviting main living area. The kitchen features white cabinetry, a tile backsplash, stainless steel appliances, and a center island with seating that opens effortlessly to the dining and living areas. The living room extends to a screened porch that leads to an elevated deck, creating an ideal setting for entertaining or enjoying the coastal breeze. Numerous windows fill the space with abundant natural light. The primary suite is also located on the top floor and includes an ensuite bath. Whether you're looking for a primary residence, second home, or investment property, this thoughtfully designed coastal home offers the perfect combination of comfort, functionality, and strong vacation rental potential.
Details
| MLS # | 100589349 |
|---|---|
| Listing Type | For Sale |
| Style | House |
| Sub-Type | Resale |
| Status | Active |
| Year | 1996 |
| Days On Site | 45 |
| Listing Provided By | Keller Williams Crystal Coast | Mary Cheatham King Real Estate team |
Features
| Bed(s) | 5 |
|---|---|
| Bath(s) | 4 Total |
| SQ Feet | 2,851 |
| Garage | 1 |
| Story(s) | 3 |
| Zoning | RR |
| Acreage | 0.40 |
| Water Front | Sound Side |
| Property View | See Remarks |
Interior
| Interior Features | Vaulted Ceiling(s), Kitchen Island, 2nd Kitchen, Ceiling Fan(s), Furnished, Reverse Floor Plan, Blinds/Shades, Eat-in Kitchen |
|---|---|
| Heating Yes / No | Yes |
| Cooling | Heat Pump |
| Fireplace Yes / No | No |
| Laundry Features | Laundry Room |
| Furnished | Furnished |
| Rooms Total | 11 |
Exterior
| Exterior Features | Outdoor Shower |
|---|---|
| Roof | Shingle |
| Foundation Details | Slab |
| Lot Features | Sound Side |
| Waterfront Features | Sound Side |
| View | See Remarks |
| Construction Materials | Vinyl Siding, Wood Frame |
Parking
| Attached Garage Yes / No | Yes |
|---|---|
| Garage Yes / No | Yes |
| Parking Features | Garage Faces Front, Attached, On Site, Paved |
Utilities
| Utilities | Sewer Connected, Water Connected |
|---|
Taxes
| Tax Assessed Value | 939736 |
|---|---|
| Tax Book Number | 27 |
| Tax Legal Description | Lot 11, Sandpiper Village |
| Tax Year | 2026 |
Area Information
| State | NC |
|---|---|
| County | Carteret |
| City | Indian Beach |
| Zip Code | 28512 |
| Community Name | Sandpiper Village |
| Elementary School | Morehead City Primary |
| High School | West Carteret |
| Listing VS Median (in Sandpiper Village) | |
Price: $875,000 low | high Med: $875,000 sqft: 2,851 low | high Med: 2,851 $ / sqft: $307 low | high Med: $307 On site: 45 low | high Med: 45 | |
Market Activity 28512
Request a showing
Request a showing
Contact
Learn More About This Property

| State | NC |
|---|---|
| County | Carteret |
| City | Indian Beach |
| Zip Code | 28512 |
| Community Name | Sandpiper Village |
| Elementary School | Morehead City Primary |
| High School | West Carteret |
| Listing VS Median (in Sandpiper Village) | |
Price: $875,000 low | high Med: $875,000 sqft: 2,851 low | high Med: 2,851 $ / sqft: $307 low | high Med: $307 On site: 45 low | high Med: 45 | |
